Are you looking for an affordable home in Spryfield look no further. On a bus route close to walking trails, mountain biking trails and a direct commute to downtown, this area has become increasingly popular with families and downsizers. This 3 bedroom one and a half bath attractive raised bungalow has so much to offer. The oil burner is gone; there is a new 200-amp electrical panel and fully ducted heat pump was installed last year adding comfort and efficiency. There is a new front deck, a ramp to the side door if mobility is an issue. The living room and kitchen boast large vinyl windows flooding the main living area with natural light. The 3rd bedroom currently is being used as a laundry room, so if main floor laundry is important, you can leave it as is, or you can return the washer and dryer to the basement and reclaim the space for a bedroom. There is a finished half bath in the otherwise unfinished walkout basement awaiting your finishing touches and an opportunity to build equity. The property is zoned commercial and with access off Herring Cove road and a right of way to the left of the home there just may be a business opportunity here as well.
For sale
C$509,900
541 Herring Cove Rd #A, Halifax, NS B3R 1X3
3beds
1,054sqft
Single Family Residence
Built in 1961
6,952 Square Feet Lot
$-- Zestimate®
C$484/sqft
C$-- HOA
What's special
New front deck
- 7 days
- 29
- 2
Zillow last checked:
Listing updated:
Listed by:
Steve Auton,
RE/MAX Nova (Halifax) Brokerage,
Thomas Bagogloo,
RE/MAX Nova (Halifax)
Source: NSAR,MLS®#: 202622551 Originating MLS®#: Nova Scotia Association of REALTORS®
Originating MLS®#: Nova Scotia Association of REALTORS®Facts & features
Interior
Bedrooms & bathrooms
- Bedrooms: 3
- Bathrooms: 2
- Full bathrooms: 1
- 1/2 bathrooms: 1
- Main level bathrooms: 1
- Main level bedrooms: 3
Bedroom
- Level: Main
- Area: 199.06
- Dimensions: 16.25 x 12.25
Bedroom 1
- Level: Main
- Area: 95
- Dimensions: 10 x 9.5
Bedroom 2
- Level: Main
- Area: 94.37
- Dimensions: 10.58 x 8.92
Bathroom
- Level: Main
- Area: 48.21
- Dimensions: 7.42 x 6.5
Bathroom 1
- Level: Basement
- Length: 9.25
Dining room
- Level: Main
- Area: 56.53
- Dimensions: 9.17 x 6.17
Kitchen
- Level: Main
- Length: 11.83
Living room
- Level: Main
- Area: 205.19
- Dimensions: 14.83 x 13.83
Heating
- Baseboard, Heat Pump
Appliances
- Included: Stove, Dishwasher, Dryer, Washer, Refrigerator
Features
- High Speed Internet, Master Downstairs
- Flooring: Laminate
- Basement: Full,Unfinished,Walk-Out Access
Interior area
- Total structure area: 1,054
- Total interior livable area: 1,054 sqft
- Finished area above ground: 1,008
Video & virtual tour
Property
Parking
- Total spaces: 2
- Parking features: No Garage, Double, Paved
- Details: Parking Details(Paved, Double)
Lot
- Size: 6,952 Square Feet
- Features: Partially Cleared, Under 0.5 Acres, Near Public Transit
Details
- Parcel number: 40098972
- Zoning: C-2A
- Other equipment: No Rental Equipment
Construction
Type & style
- Home type: SingleFamily
- Architectural style: Bungalow
- Property subtype: Single Family Residence
Materials
- Vinyl Siding
- Roof: Asphalt
Condition
- New construction: No
- Year built: 1961
Utilities & green energy
- Sewer: Municipal
- Water: Municipal
- Utilities for property: Cable Connected, Electricity Connected, Phone Connected, Electric
Community & HOA
Community
- Features: School Bus Service, Shopping, Beach
Location
- Region: Halifax
Financial & listing details
- Price per square foot: C$484/sqft
- Price range: C$509.9K - C$509.9K
- Date on market: 9/8/2026
- Inclusions: Appliances
- Ownership: Freehold
- Electric utility on property: Yes
Price history
| Date | Event | Price |
|---|---|---|
| 9/16/2026 | Price change | C$509,900-3.8%C$484/sqft |
Source:  NSAR #202622551 Report a problem NSAR #202622551 Report a problem | ||
| 9/8/2026 | Listed for sale | C$529,900C$503/sqft |
Source: NSAR #202622551 Report a problem | ||
Public tax history
Tax history is unavailable.
Climate risks
Neighborhood: B3R
Nearby schools
GreatSchools rating
No schools nearby
We couldn't find any schools near this home.
Schools provided by the listing agent
- Elementary: Rockingstone Heights School
- High: JL Ilsley High School
Source: NSAR. This data may not be complete. We recommend contacting the local school district to confirm school assignments for this home.
Similar homes
- C$474,9002 bd2 ba1.1k sqft563 Herring Cove Rd, Halifax, NS B3R 1X3For Sale
 MLS ID #202605306, Dan Doherty, Exit Realty Metro Brokerage. NSAR
 - C$499,9003 bd2 ba1.5k sqft6 Granby Ct, Halifax, NS B3R 2M7For Sale
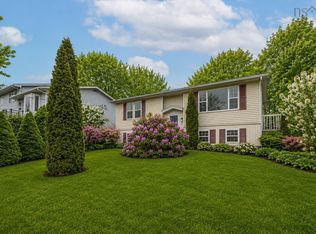 MLS ID #202622507, Markus Sampson, RE/MAX Nova (Halifax) Brokerage. NSAR
 - C$529,9003 bd1 ba884 sqft12 Nelson Ave, Halifax, NS B3P 1V8For Sale
 MLS ID #202615614, Michelle Gerrior, Royal LePage Anchor Realty Brokerage. NSAR
 - C$569,9003 bd3 ba1.3k sqft93 Alabaster Way Lot 364, Halifax, NS B3P 0E8New Construction
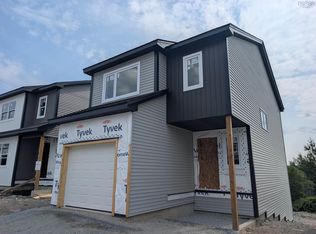 MLS ID #202620090, Rob Corey, RE/MAX Nova Brokerage. NSAR
