Welcome to 2 Kelly St - a move-in-ready bungalow in a quiet, well-connected Armdale neighbourhood. This 2-bed, 1-bath home sits on a level 6,890 sq ft lot with a bus route at the door and the Halifax peninsula just minutes away. The major updates are done: roof, oil tank, and chimney all replaced within the last decade, plus lower maintenance vinyl windows (main level) and siding. Hardwood and vinyl plank floors run throughout, and the full basement, with a second bath already roughed in, offers room to grow. Zoned for Chebucto Heights Elementary, Elizabeth Sutherland, and JL Ilsley High, with trails and highway access close by. An affordable, solid entry point into the Halifax market.
For sale
C$459,900
2 Kelly St, Halifax, NS B3N 1W1
2beds
900sqft
Single Family Residence
Built in 1962
6,891 Square Feet Lot
$-- Zestimate®
C$511/sqft
C$-- HOA
What's special
Move-in-ready bungalowFull basement
- 48 days
- 119
- 12
Zillow last checked:
Listing updated:
Listed by:
Rob Lough,
Century 21 Optimum Realty Brokerage,
Alexa Lough,
Century 21 Optimum Realty
Source: NSAR,MLS®#: 202621275 Originating MLS®#: Nova Scotia Association of REALTORS®
Originating MLS®#: Nova Scotia Association of REALTORS®Facts & features
Interior
Bedrooms & bathrooms
- Bedrooms: 2
- Bathrooms: 1
- Full bathrooms: 1
- Main level bathrooms: 1
- Main level bedrooms: 2
Bedroom
- Level: Main
- Area: 92.92
- Dimensions: 10.2 x 9.11
Bedroom 1
- Level: Main
- Area: 104.16
- Dimensions: 12.4 x 8.4
Bathroom
- Level: Main
- Area: 28.77
- Dimensions: 7 x 4.11
Dining room
- Level: Main
- Area: 94.89
- Dimensions: 11.7 x 8.11
Kitchen
- Level: Main
- Area: 113
- Dimensions: 10 x 11.3
Living room
- Level: Main
- Area: 227.55
- Dimensions: 20.5 x 11.1
Heating
- Forced Air
Features
- High Speed Internet, Master Downstairs
- Flooring: Hardwood
- Basement: Full
Interior area
- Total structure area: 900
- Total interior livable area: 900 sqft
- Finished area above ground: 900
Video & virtual tour
Property
Parking
- Parking features: No Garage, Paved
Lot
- Size: 6,891 Square Feet
- Features: Partial Landscaped, Level, Under 0.5 Acres
Details
- Parcel number: 41559717
- Zoning: R2
- Other equipment: No Rental Equipment
Construction
Type & style
- Home type: SingleFamily
- Architectural style: Bungalow
- Property subtype: Single Family Residence
Materials
- Vinyl Siding
- Roof: Asphalt
Condition
- New construction: No
- Year built: 1962
Utilities & green energy
- Gas: Oil
- Sewer: Municipal
- Water: Municipal
- Utilities for property: Cable Connected, Electricity Connected, Other
Community & HOA
Location
- Region: Halifax
Financial & listing details
- Price per square foot: C$511/sqft
- Tax assessed value: C$184,700
- Price range: C$459.9K - C$459.9K
- Date on market: 8/24/2026
- Inclusions: Fridge, Stove, Washer & Dryer
- Ownership: Freehold
- Electric utility on property: Yes
Price history
| Date | Event | Price |
|---|---|---|
| 9/20/2026 | Price change | C$459,900-4.2%C$511/sqft |
Source:  NSAR #202621275 Report a problem NSAR #202621275 Report a problem | ||
| 9/10/2026 | Price change | C$479,900-4%C$533/sqft |
Source: NSAR #202621275 Report a problem | ||
| 8/28/2026 | Price change | C$499,900-3.8%C$555/sqft |
Source: NSAR #202621275 Report a problem | ||
| 8/24/2026 | Listed for sale | C$519,900C$578/sqft |
Source: NSAR #202621275 Report a problem | ||
Public tax history
| Year | Property taxes | Tax assessment |
|---|---|---|
| 2019 | -- | C$139,700 |
Climate risks
Neighborhood: B3N
Nearby schools
GreatSchools rating
No schools nearby
We couldn't find any schools near this home.
Schools provided by the listing agent
- Elementary: Chebucto Heights Elementary School
- Middle: Elizabeth Sutherland School
- High: JL Ilsley High School
Source: NSAR. This data may not be complete. We recommend contacting the local school district to confirm school assignments for this home.
Similar homes
- C$459,0002 bd2 ba1.2k sqft13 McFatridge Rd, Halifax, NS B3N 2R2For Sale
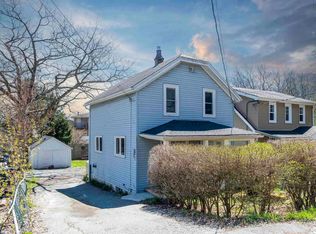 MLS ID #202624949, Simon Zhu, Royal LePage Atlantic Brokerage. NSAR
 - C$479,0003 bd2 ba1.1k sqft55 Coronation Ave, Halifax, NS B3N 2M5For Sale
 MLS ID #202623469, Dean Branton, Royal LePage Anchor Realty Brokerage. NSAR
 - C$449,9003 bd1 ba1.1k sqft712 Old Sambro Rd, Halifax, NS B3V 1A2For Sale
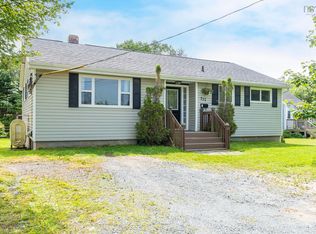 MLS ID #202619641, Bill Covey, Royal LePage Atlantic Brokerage. NSAR
 - C$499,9003 bd2 ba1k sqft541 Herring Cove Rd #A, Halifax, NS B3R 1X3For Sale
 MLS ID #202622551, Steve Auton, RE/MAX Nova (Halifax) Brokerage. NSAR
