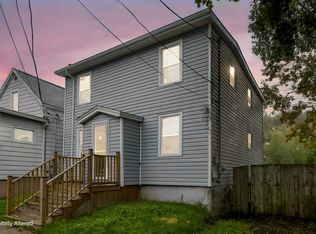
Welcome to this charming semi-detached home in the heart of downtown Halifax, where character and location come together beautifully. The original owners loved this home and raised a family here. It now offers plenty of potential, making it a wonderful opportunity for first-time buyers, investors, or anyone looking to enjoy the convenience and energy of downtown living. When you step inside, you will appreciate the character this 3 bedroom 1 bath home offers. A private, fenced-in backyard is an added bonus. The home provides a great opportunity for anyone to add their own personal touches while preserving its original charm. Located just steps from everything downtown Halifax offers, you'll be close to restaurants, bars, shopping, universities, hospitals, waterfront attractions, public transit, and the amazing entertainment scene. Whether you're heading out for a morning coffee, enjoying the waterfront, or taking in the city's nightlife, so much is right outside your door. Check out this property today; it could just be exactly what you are looking for.
For sale
C$499,900
2552 Brunswick St, Halifax, NS B3K 2Z6
3beds
1,235sqft
Single Family Residence
Built in 1979
2,204 Square Feet Lot
$-- Zestimate®
C$405/sqft
C$-- HOA
What's special
Private fenced-in backyardOriginal charm
- 47 days
- 78
- 0
Zillow last checked:
Listing updated:
Listed by:
Andrea AuCoin,
Exit Realty Metro Brokerage
Source: NSAR,MLS®#: 202621489 Originating MLS®#: Nova Scotia Association of REALTORS®
Originating MLS®#: Nova Scotia Association of REALTORS®Facts & features
Interior
Bedrooms & bathrooms
- Bedrooms: 3
- Bathrooms: 1
- Full bathrooms: 1
Bedroom
- Level: Second
- Area: 80
- Dimensions: 10 x 8
Bedroom 1
- Level: Second
- Area: 104
- Dimensions: 8 x 13
Bathroom
- Level: Second
- Length: 4.9
Dining room
- Level: Main
- Area: 128.04
- Dimensions: 9.7 x 13.2
Kitchen
- Level: Main
- Area: 71.71
- Dimensions: 7.1 x 10.1
Living room
- Level: Main
- Area: 158.27
- Dimensions: 13.3 x 11.9
Heating
- Furnace
Appliances
- Included: Stove, Dishwasher, Dryer, Washer, Refrigerator
Features
- High Speed Internet
- Flooring: Carpet, Laminate, Linoleum
- Basement: Partially Finished
Interior area
- Total structure area: 1,235
- Total interior livable area: 1,235 sqft
- Finished area above ground: 988
Video & virtual tour
Property
Parking
- Parking features: No Garage, Paved
- Has uncovered spaces: Yes
- Details: Parking Details(Paved Driveway)
Features
- Levels: Three Or More
- Stories: 3
- Patio & porch: Porch
- Fencing: Fenced
Lot
- Size: 2,204 Square Feet
- Features: Cleared, Under 0.5 Acres, Near Public Transit
Details
- Additional structures: Shed(s)
- Parcel number: 40179384
- Zoning: ER-3
- Other equipment: No Rental Equipment
Construction
Type & style
- Home type: SingleFamily
- Property subtype: Single Family Residence
- Attached to another structure: Yes
Materials
- Vinyl Siding
- Roof: Asphalt
Condition
- New construction: No
- Year built: 1979
Utilities & green energy
- Gas: Oil
- Sewer: Municipal
- Water: Municipal
- Utilities for property: Cable Connected, Electricity Connected, Phone Connected
Community & HOA
Community
- Features: Park, Playground, Recreation Center, Shopping, Place of Worship
Location
- Region: Halifax
Financial & listing details
- Price per square foot: C$405/sqft
- Tax assessed value: C$183,800
- Price range: C$499.9K - C$499.9K
- Date on market: 8/25/2026
- Inclusions: Washer, Dryer, Fridge, Stove, Dishwasher
- Ownership: Freehold
- Electric utility on property: Yes
Price history
| Date | Event | Price |
|---|---|---|
| 10/2/2026 | Price change | C$499,900-5.7%C$405/sqft |
Source:  NSAR #202621489 Report a problem NSAR #202621489 Report a problem | ||
| 9/14/2026 | Price change | C$529,900-3.7%C$429/sqft |
Source: NSAR #202621489 Report a problem | ||
| 8/25/2026 | Listed for sale | C$550,000C$445/sqft |
Source: NSAR #202621489 Report a problem | ||
Public tax history
| Year | Property taxes | Tax assessment |
|---|---|---|
| 2019 | -- | C$145,300 |
Climate risks
Neighborhood: B3K
Nearby schools
GreatSchools rating
No schools nearby
We couldn't find any schools near this home.
Similar homes
- C$499,9993 bd1 ba1.4k sqft2490 John St, Halifax, NS B3K 4K7For Sale
 MLS ID #202625317, Lisa Leimanis, Sutton Group Professional Realty Brokerage. NSAR
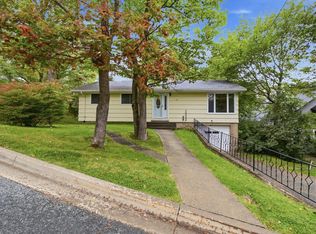
 - C$549,9004 bd2 ba1.1k sqft2455 Gladstone St, Halifax, NS B3K 4W2For Sale
 MLS ID #202624915, Sahej Riar, RE/MAX Nova (Halifax) Brokerage. NSAR
 - C$549,0003 bd3 ba1.3k sqft6308 Bayers Rd, Halifax, NS B3L 2A7For Sale
 MLS ID #202624728, Anne Pryde, Domus Realty Limited Brokerage. NSAR
 - C$499,0003 bd2 ba1.6k sqft49 Tremont Dr, Halifax, NS B3M 1X8For Sale
 MLS ID #202624887, Ross LeBlanc, Harbourside Realty Ltd. Brokerage. NSAR
