Welcome Home! This 2-bedroom, 2-bath home offers several thoughtful updates and the added benefit of an income-generating apartment. The main home features a 200-amp breaker panel, a sunny dining area with direct access to the large yard, several newer windows, and a recently renovated main bathroom. The basement has been upgraded with spray foam insulation for added energy efficiency and offers plenty of storage, including a separate room previously used as a workshop. The self-contained second-floor apartment is a 1-bedroom unit with its own 100-amp breaker panel, separate meter, and electric baseboard heating. The tenant is currently on a month-to-month lease at $800 per month. Both units include their own laundry facilities. A versatile property with updates, ample storage, a spacious yard, and the opportunity for supplemental rental income.
For sale
C$549,000
6308 Bayers Rd, Halifax, NS B3L 2A7
3beds
1,386sqft
Single Family Residence
Built in 1940
3,397 Square Feet Lot
$-- Zestimate®
C$396/sqft
C$-- HOA
What's special
- 17 hours
- 22
- 3
Zillow last checked:
Listing updated:
Listed by:
Anne Pryde,
Domus Realty Limited Brokerage
Source: NSAR,MLS®#: 202624728 Originating MLS®#: Nova Scotia Association of REALTORS®
Originating MLS®#: Nova Scotia Association of REALTORS®Facts & features
Interior
Bedrooms & bathrooms
- Bedrooms: 3
- Bathrooms: 3
- Full bathrooms: 3
- Main level bathrooms: 1
Bedroom
- Level: Second
- Area: 119.78
- Dimensions: 12.83 x 9.33
Bedroom 1
- Level: Second
- Area: 139.22
- Dimensions: 14.92 x 9.33
Bedroom 2
- Level: Second
- Area: 60.63
- Dimensions: 7.5 x 8.08
Bathroom
- Level: Main
- Area: 56.67
- Dimensions: 6.67 x 8.5
Bathroom 1
- Level: Second
- Area: 34.72
- Dimensions: 4.17 x 8.33
Bathroom 2
- Level: Second
- Area: 41.56
- Dimensions: 8.75 x 4.75
Dining room
- Level: Main
- Length: 10.42
Kitchen
- Level: Main
Living room
- Level: Main
- Area: 158.47
- Dimensions: 11.67 x 13.58
Heating
- Baseboard, Forced Air, Furnace
Features
- Ensuite Bath, Secondary Suite, High Speed Internet
- Flooring: Hardwood, Laminate, Linoleum, Softwood, Tile
- Basement: Unfinished,Walk-Out Access
Interior area
- Total structure area: 1,386
- Total interior livable area: 1,386 sqft
- Finished area above ground: 1,386
Property
Parking
- Total spaces: 1
- Parking features: No Garage, Paved, Single
- Has uncovered spaces: Yes
- Details: Parking Details(Driveway)
Features
- Levels: 2 Storey
- Stories: 2
- Patio & porch: Porch
Lot
- Size: 3,397 Square Feet
- Features: Under 0.5 Acres, Near Public Transit
Details
- Parcel number: 00153213
- Zoning: COR
- Other equipment: No Rental Equipment
Construction
Type & style
- Home type: SingleFamily
- Property subtype: Single Family Residence
Materials
- Cementitious Board
- Roof: Rolled/Hot Mop
Condition
- New construction: No
- Year built: 1940
Utilities & green energy
- Gas: Oil
- Sewer: Municipal
- Water: Municipal
- Utilities for property: Cable Connected, Electricity Connected, Phone Connected, Electric
Community & HOA
Community
- Features: Park, Playground, Shopping, Place of Worship
Location
- Region: Halifax
Financial & listing details
- Price per square foot: C$396/sqft
- Price range: C$549K - C$549K
- Date on market: 10/1/2026
- Inclusions: Appliances
- Exclusions: Tenants Belongings
- Ownership: Freehold
- Electric utility on property: Yes
Price history
| Date | Event | Price |
|---|---|---|
| 10/1/2026 | Listed for sale | C$549,000C$396/sqft |
Source:  NSAR #202624728 Report a problem NSAR #202624728 Report a problem | ||
Public tax history
Tax history is unavailable.
Climate risks
Neighborhood: B3L
Nearby schools
GreatSchools rating
No schools nearby
We couldn't find any schools near this home.
Similar homes
- C$599,9003 bd2 ba1.2k sqft6474 Roslyn Rd, Halifax, NS B3L 2M7For Sale
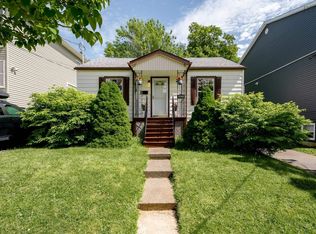 MLS ID #202614994, Alan MacMullen, Royal LePage Atlantic Brokerage. NSAR
 - C$574,9004 bd3 ba1.9k sqft2883 Connaught Ave, Halifax, NS B3L 3A2For Sale
 MLS ID #202622425, Mary Laing, Red Door Realty Brokerage. NSAR
 - C$564,9003 bd2 ba1.3k sqft6975 Ward Ave, Halifax, NS B3L 2K6For Sale
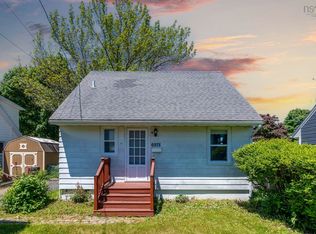 MLS ID #202613947, Mary Mellin, Royal LePage Atlantic Brokerage. NSAR
 - C$587,4003 bd1 ba1k sqft3636 Leaman St, Halifax, NS B3K 4A1For Sale
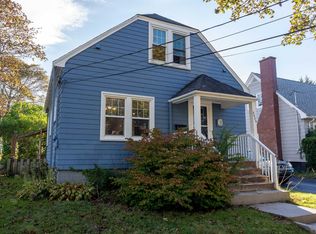 MLS ID #202623597, Edith Hancock, Sutton Group Professional Realty Brokerage. NSAR
