Solid Northend Bungalow in need of renovation! 8ft high basement and walkout offers great potential for a second unit. Hardwood floors have been exposed but do require refinishing. This is a great opportunity to do some work and build equity! Views of the Harbor from the main floor. Property is being sold "as is, where is".
For sale
C$499,900
3895 Kencrest Ave, Halifax, NS B3K 3L4
3beds
1,336sqft
Single Family Residence
Built in 1955
5,000 Square Feet Lot
$-- Zestimate®
C$374/sqft
C$-- HOA
What's special
Hardwood floors
- 3 days
- 40
- 5
Zillow last checked:
Listing updated:
Listed by:
Brenda MacKenzie,
Engel & Volkers Brokerage
Source: NSAR,MLS®#: 202626338 Originating MLS®#: Nova Scotia Association of REALTORS®
Originating MLS®#: Nova Scotia Association of REALTORS®Facts & features
Interior
Bedrooms & bathrooms
- Bedrooms: 3
- Bathrooms: 2
- Full bathrooms: 1
- 1/2 bathrooms: 1
- Main level bathrooms: 1
- Main level bedrooms: 3
Bedroom
- Level: Main
- Area: 98.28
- Dimensions: 10.8 x 9.1
Bedroom 1
- Level: Main
- Area: 102.87
- Dimensions: 8.1 x 12.7
Bathroom
- Level: Main
- Area: 37.4
- Dimensions: 4.11 x 9.1
Bathroom 1
- Level: Basement
- Area: 25.42
- Dimensions: 4.1 x 6.2
Dining room
- Level: Main
- Area: 116.57
- Dimensions: 9.1 x 12.81
Kitchen
- Level: Main
- Area: 167.81
- Dimensions: 13.1 x 12.81
Living room
- Level: Main
- Area: 243.04
- Dimensions: 19.6 x 12.4
Heating
- Forced Air, Furnace
Appliances
- Included: Dryer, Washer, Refrigerator
- Laundry: Laundry Room
Features
- Master Downstairs
- Flooring: Carpet, Hardwood
- Basement: Full,Partially Finished,Walk-Out Access
- Has fireplace: Yes
- Fireplace features: Fireplace(s)
Interior area
- Total structure area: 1,336
- Total interior livable area: 1,336 sqft
- Finished area above ground: 1,026
Property
Parking
- Total spaces: 2
- Parking features: No Garage, Double, Interlocking
- Details: Parking Details(2 Car Side By Side Parking)
Features
- Fencing: Partial
Lot
- Size: 5,000 Square Feet
- Features: Landscaped, Sloping/Terraced, Under 0.5 Acres, Near Public Transit
Details
- Additional structures: Workshop
- Parcel number: 00034363
- Zoning: ER-3
- Other equipment: No Rental Equipment
Construction
Type & style
- Home type: SingleFamily
- Architectural style: Bungalow
- Property subtype: Single Family Residence
Materials
- Other
- Roof: Asphalt
Condition
- New construction: No
- Year built: 1955
Utilities & green energy
- Gas: Oil
- Sewer: Municipal
- Water: Municipal
- Utilities for property: Electricity Connected
Community & HOA
Community
- Features: Park, Playground, Recreation Center, Shopping, Place of Worship
Location
- Region: Halifax
Financial & listing details
- Price per square foot: C$374/sqft
- Tax assessed value: C$582,100
- Price range: C$499.9K - C$499.9K
- Date on market: 10/21/2026
- Inclusions: Fridge, Washer, Dryer (As Is)
- Ownership: Power of Sale
- Electric utility on property: Yes
Price history
| Date | Event | Price |
|---|---|---|
| 10/21/2026 | Listed for sale | C$499,900-5.7%C$374/sqft |
Source:  NSAR #202626338 Report a problem NSAR #202626338 Report a problem | ||
| 10/9/2026 | Listing removed | C$529,900C$397/sqft |
Source:  Engel & Volkers #202617174 Report a problem Engel & Volkers #202617174 Report a problem | ||
| 9/15/2026 | Price change | C$529,900-3.6%C$397/sqft |
Source: Engel & Volkers #202617174 Report a problem | ||
| 8/17/2026 | Price change | C$549,900-8.3%C$412/sqft |
Source: Engel & Volkers #202617174 Report a problem | ||
| 7/31/2026 | Price change | C$599,900-7.7%C$449/sqft |
Source: Engel & Volkers #202617174 Report a problem | ||
| 7/10/2026 | Listed for sale | C$649,900C$486/sqft |
Source: Engel & Volkers #202617174 Report a problem | ||
Public tax history
| Year | Property taxes | Tax assessment |
|---|---|---|
| 2019 | -- | C$232,800 |
Climate risks
Neighborhood: B3K
Nearby schools
GreatSchools rating
No schools nearby
We couldn't find any schools near this home.
Schools provided by the listing agent
- Elementary: St Stephen's Elementary School
- Middle: Highland Park Junior High School
- High: Citadel High School
Source: NSAR. This data may not be complete. We recommend contacting the local school district to confirm school assignments for this home.
Similar homes
- C$499,9003 bd2 ba1.5k sqft8 Rodney Rd, Dartmouth, NS B2Y 3V4For Sale
 MLS ID #202626223, Rion Powell, RE/MAX Nova (Halifax) Brokerage. NSAR
 - C$514,9004 bd2 ba1.7k sqft3628 Barrington St, Halifax, NS B3K 2Y2For Sale
 MLS ID #202620185, Aaron Meisner, RE/MAX Nova (Halifax) Brokerage. NSAR
 - C$529,9003 bd2 ba1.9k sqft3360 Saint Andrews Ave, Halifax, NS B3L 3Y1For Sale
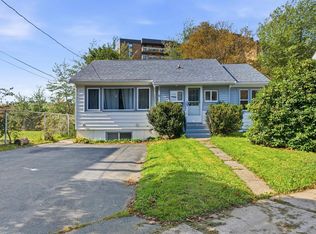 MLS ID #202625164, Duncan MacDougall, Press Realty Inc. Brokerage. NSAR
 - C$515,0004 bd1 ba1.1k sqft6091 Leeds St N, Halifax, NS B3K 2T8For Sale
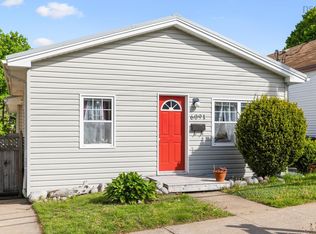 MLS ID #202613021, Sandra Tweed, Sutton Group Professional Realty Brokerage. NSAR
