Welcome to 676 Herring Cove Road. The perfect property for first time home buyers or investors. Home is being sold “as is, where is”, but offers so much potential with a few upgrades to receive a great return on your investment. Enjoy solid hardwood flooring in living room & bedrooms, a cozy propane fireplace, 3 bedrooms, 2 baths (basement bath requires repairs and renovation). Large rear deck and detached single car garage. There are 2 efficient ductless heat pumps for cool summers and toasty winters. The bedroom off the kitchen is the perfect flex room, as can also be used as a dining room or den, whatever works best for you. There's an expansive finished space in the basement which would make a great rec room or play area for the kids. Ready for immediate occupancy so you can enjoy Chrstmas here.
For sale
C$450,000
676 Herring Cove Rd, Halifax, NS B3R 1X9
3beds
1,666sqft
Single Family Residence
Built in 1953
5,998 Square Feet Lot
$-- Zestimate®
C$270/sqft
C$-- HOA
What's special
Cozy propane fireplaceLarge rear deckDetached single car garage
- 7 days
- 89
- 0
Zillow last checked:
Listing updated:
Listed by:
Geri Barrington,
Royal LePage Atlantic Brokerage
Source: NSAR,MLS®#: 202627797 Originating MLS®#: Nova Scotia Association of REALTORS®
Facts & features
Interior
Bedrooms & bathrooms
- Bedrooms: 3
- Bathrooms: 2
- Full bathrooms: 2
- Main level bathrooms: 1
- Main level bedrooms: 3
Bedroom
- Level: Main
- Area: 91.88
- Dimensions: 10.92 x 8.42
Bedroom 1
- Level: Main
- Area: 127.21
- Dimensions: 11.83 x 10.75
Bathroom
- Level: Main
- Area: 35.24
- Dimensions: 7.17 x 4.92
Bathroom 1
- Level: Basement
- Area: 62.03
- Dimensions: 9.67 x 6.42
Dining room
- Level: Main
- Area: 63.78
- Dimensions: 9.33 x 6.83
Kitchen
- Level: Main
- Area: 103.44
- Dimensions: 11.08 x 9.33
Living room
- Level: Main
- Area: 180
- Dimensions: 16 x 11.25
Heating
- Forced Air, Heat Pump -Ductless
Appliances
- Included: Stove, Dishwasher, Dryer, Washer, Range Hood, Refrigerator, Water Heater
Features
- See Remarks, High Speed Internet, Master Downstairs
- Flooring: Ceramic Tile, Hardwood, Laminate
- Basement: Full,Partially Finished
Interior area
- Total structure area: 1,666
- Total interior livable area: 1,666 sqft
- Finished area above ground: 955
Video & virtual tour
Property
Parking
- Total spaces: 1
- Parking features: Detached, Single, Paved
- Garage spaces: 1
- Details: Garage Details(Single, Detached)
Features
- Patio & porch: Deck
Lot
- Size: 5,998 Square Feet
- Features: Landscaped, Level, Under 0.5 Acres, Near Public Transit
Details
- Additional structures: Shed(s)
- Parcel number: 00278184
- Zoning: R-2
- Other equipment: Fuel Tank(s)
Construction
Type & style
- Home type: SingleFamily
- Architectural style: Bungalow
- Property subtype: Single Family Residence
Materials
- Vinyl Siding
- Roof: Asphalt
Condition
- New construction: No
- Year built: 1953
Utilities & green energy
- Gas: Oil
- Sewer: Municipal
- Water: Municipal
- Utilities for property: Cable Connected, Electricity Connected, Phone Connected, Electric
Community & HOA
Community
- Features: Park, Playground, Recreation Center, School Bus Service, Place of Worship
Location
- Region: Halifax
Financial & listing details
- Price per square foot: C$270/sqft
- Tax assessed value: C$163,600
- Price range: C$450K - C$450K
- Date on market: 11/10/2026
- Inclusions: Fridge, Stove, Dishwasher, Washer, Dryer
- Ownership: Freehold
- Electric utility on property: Yes
Price history
| Date | Event | Price |
|---|---|---|
| 11/10/2026 | Listed for sale | C$450,000C$270/sqft |
Source:  NSAR #202627797 Report a problem | ||
Public tax history
| Year | Property taxes | Tax assessment |
|---|---|---|
| 2019 | -- | C$116,300 |
Climate risks
Neighborhood: B3R
Nearby schools
GreatSchools rating
No schools nearby
We couldn't find any schools near this home.
Schools provided by the listing agent
- Elementary: William King Elementary School
- Middle: Herring Cove Junior High School
- High: JL Ilsley High School
Source: NSAR. This data may not be complete. We recommend contacting the local school district to confirm school assignments for this home.
Similar homes
- C$494,9003 bd2 ba1k sqft541 Herring Cove Rd #A, Halifax, NS B3R 1X3For Sale
 MLS ID #202622551, Steve Auton, RE/MAX Nova (Halifax) Brokerage. NSAR
- C$449,9003 bd1 ba1.1k sqft712 Old Sambro Rd, Halifax, NS B3V 1A2For Sale
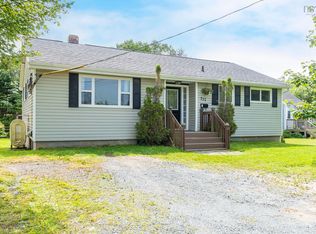 MLS ID #202619641, Bill Covey, Royal LePage Atlantic Brokerage. NSAR
- C$479,9003 bd2 ba1.5k sqft6 Granby Ct, Halifax, NS B3R 2M7For Sale
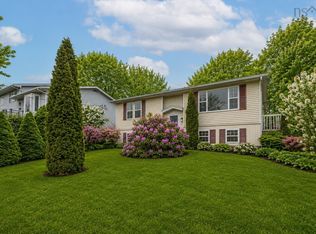 MLS ID #202622507, Markus Sampson, RE/MAX Nova (Halifax) Brokerage. NSAR
- C$415,0003 bd2 ba1k sqft16 Juniper Cres, Halifax, NS B3R 2H4For Sale
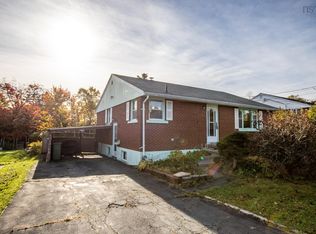 MLS ID #202626232, Tim Cleary, Viewpoint Realty Services Inc. Brokerage. NSAR
