Welcome to 712 Old Sambro Road, a fantastic opportunity for homeowners, investors, and those looking to add value in a sought-after location just minutes from downtown Halifax and the heart of Spryfield. Situated on a property with R-2 zoning, this home offers exceptional flexibility and potential for a variety of future uses. Whether you are looking for your first home, an investment property, or a project with room to grow, this property is full of possibilities. The main level features three comfortable bedrooms, a full bathroom, a bright kitchen, and an inviting living and dining area, providing a functional layout that is ready to enjoy. Downstairs, the mostly unfinished basement offers a walk-out, large windows, and an abundance of natural light, creating an excellent opportunity to expand your living space and build equity by finishing it to suit your needs. Outdoor enthusiasts will appreciate the convenient access to nearby walking and hiking trails, local beaches, and recreational amenities, while commuters will love being just a short drive from downtown Halifax. With shopping, schools, parks, and everyday conveniences close by, this location offers the perfect balance of nature and city living. Whether you are looking to move in, renovate, or invest, 712 Old Sambro Road is packed with potential in a location that continues to grow in popularity. Don't miss your chance to explore the possibilities this versatile property has to offer!
For sale
C$449,900
712 Old Sambro Rd, Halifax, NS B3V 1A2
3beds
1,198sqft
Single Family Residence
Built in ----
7,540 Square Feet Lot
$-- Zestimate®
C$376/sqft
C$-- HOA
What's special
Three comfortable bedroomsBright kitchenAbundance of natural light
- 50 days
- 93
- 6
Zillow last checked:
Listing updated:
Listed by:
Bill Covey,
Royal LePage Atlantic Brokerage
Source: NSAR,MLS®#: 202619641 Originating MLS®#: Nova Scotia Association of REALTORS®
Originating MLS®#: Nova Scotia Association of REALTORS®Facts & features
Interior
Bedrooms & bathrooms
- Bedrooms: 3
- Bathrooms: 1
- Full bathrooms: 1
- Main level bathrooms: 1
- Main level bedrooms: 3
Bedroom
- Level: Main
- Area: 104.81
- Dimensions: 8.17 x 12.83
Bedroom 1
- Level: Main
- Area: 102.19
- Dimensions: 9.08 x 11.25
Bathroom
- Level: Main
- Area: 37.69
- Dimensions: 4.92 x 7.67
Dining room
- Level: Main
- Area: 68.88
- Dimensions: 7.58 x 9.08
Kitchen
- Level: Main
- Area: 155.13
- Dimensions: 12.17 x 12.75
Living room
- Level: Main
- Area: 209.33
- Dimensions: 16 x 13.08
Heating
- Forced Air
Appliances
- Included: Range, Dryer, Washer, Refrigerator
Features
- High Speed Internet
- Flooring: Ceramic Tile, Hardwood
- Basement: Full,Partially Finished,Walk-Out Access
Interior area
- Total structure area: 1,198
- Total interior livable area: 1,198 sqft
- Finished area above ground: 1,116
Video & virtual tour
Property
Parking
- Total spaces: 2
- Parking features: Double, Gravel
- Details: Parking Details(Gravel), Garage Details(None)
Features
- Patio & porch: Patio
Lot
- Size: 7,540 Square Feet
- Features: Landscaped, Under 0.5 Acres
Details
- Parcel number: 00388447
- Zoning: R-2
- Other equipment: No Rental Equipment
Construction
Type & style
- Home type: SingleFamily
- Architectural style: Bungalow
- Property subtype: Single Family Residence
Materials
- Vinyl Siding
- Roof: Asphalt
Condition
- New construction: No
Utilities & green energy
- Gas: Oil
- Sewer: Septic Tank
- Water: Drilled Well
- Utilities for property: Cable Connected, Electricity Connected, Phone Connected
Community & HOA
Community
- Features: Playground, Beach
Location
- Region: Halifax
Financial & listing details
- Price per square foot: C$376/sqft
- Price range: C$449.9K - C$449.9K
- Date on market: 8/5/2026
- Inclusions: Applianes
- Ownership: Freehold
- Electric utility on property: Yes
Price history
| Date | Event | Price |
|---|---|---|
| 9/13/2026 | Listed for sale | C$449,900C$376/sqft |
Source:  NSAR #202619641 Report a problem NSAR #202619641 Report a problem | ||
| 9/10/2026 | Contingent | C$449,900C$376/sqft |
Source: NSAR #202619641 Report a problem | ||
| 8/5/2026 | Listed for sale | C$449,900C$376/sqft |
Source: NSAR #202619641 Report a problem | ||
Public tax history
Tax history is unavailable.
Climate risks
Neighborhood: B3V
Nearby schools
GreatSchools rating
No schools nearby
We couldn't find any schools near this home.
Schools provided by the listing agent
- Elementary: Harrietsfield Elementary School
- Middle: Herring Cove Junior High School
- High: JL Ilsley High School
Source: NSAR. This data may not be complete. We recommend contacting the local school district to confirm school assignments for this home.
- C$280,9003 bd3 ba2.3k sqft540 Old Sambro Rd, Halifax, NS B3V1A1Off Market
- C$85,400-- bd-- ba780 sqft643 Old Sambro Rd, Harrietsfield, NS B3V1A2Off Market
- C$269,9004 bd2 ba2.2k sqft536 Old Sambro Rd, Halifax, NS B3V1A1Off Market
- C$130,500-- bd1 ba1.4k sqft640 Old Sambro Rd, Harrietsfield, NS B3V1A2Off Market
Similar homes
- C$449,9003 bd1 ba1.2k sqft15 Dipper Cres, Halifax, NS B3M 1W5For Sale
 MLS ID #202622860, Janice Naugler, Royal LePage Atlantic Brokerage. NSAR
 - C$439,9003 bd1 ba712 sqft7 Coronet Ave, Halifax, NS B3N 1L4For Sale
 MLS ID #202622164, Jeremiah Wallace, Viewpoint Realty Services Inc. Brokerage. NSAR
 - C$499,9003 bd2 ba1.5k sqft6 Granby Ct, Halifax, NS B3R 2M7For Sale
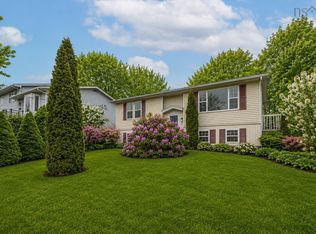 MLS ID #202622507, Markus Sampson, RE/MAX Nova (Halifax) Brokerage. NSAR
 - C$459,9002 bd1 ba900 sqft2 Kelly St, Halifax, NS B3N 1W1For Sale
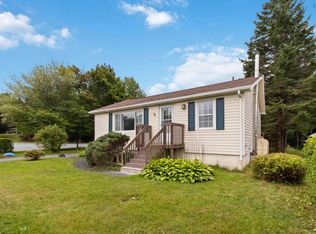 MLS ID #202621275, Rob Lough, Century 21 Optimum Realty Brokerage. NSAR
