Welcome to 8 Wedgewood Avenue! Enjoy great value and a convenient location with this well-maintained, move-in-ready three-bedroom bungalow on a large, landscaped lot in family-friendly Greenwood Heights, Timberlea. Hardwood floors extend throughout the spacious living room and all three bedrooms, while an eat-in kitchen with solid oak cabinetry and a recently refreshed four-piece bathroom complete the main level. Downstairs, you'll find an open recreation room, a versatile guest room or office, and a handy laundry and utility area. Notable features include newer vinyl windows, a ductless heat pump, roof shingles replaced in 2019, a double detached garage, and convenient storage sheds. Outside, the rear deck is ideal for barbecues and entertaining, overlooking a large, level backyard with plenty of room for children and pets to play. Enjoy easy access to neighbourhood parks and playgrounds within walking distance, with groceries, restaurants, Brunello Golf Course, and the new Mayflower Curling Club just five minutes away. Book your showing today!
For sale
C$474,900
8 Wedgewood Ave, Timberlea, NS B3T 1E7
3beds
1,600sqft
Single Family Residence
Built in ----
0.34 Acres Lot
$-- Zestimate®
C$297/sqft
C$-- HOA
What's special
Well-maintained move-in-ready three-bedroom bungalowLarge landscaped lotRecently refreshed four-piece bathroomOpen recreation roomNewer vinyl windowsDuctless heat pumpDouble detached garage
- 2 days
- 23
- 5
Zillow last checked:
Listing updated:
Listed by:
Ron Maher,
Sutton Group Professional Realty Brokerage,
Roost Realty Team,
Sutton Group Professional Realty
Source: NSAR,MLS®#: 202627426 Originating MLS®#: Nova Scotia Association of REALTORS®
Facts & features
Interior
Bedrooms & bathrooms
- Bedrooms: 3
- Bathrooms: 1
- Full bathrooms: 1
- Main level bathrooms: 1
- Main level bedrooms: 3
Bedroom
- Level: Main
- Area: 100.85
- Dimensions: 11.42 x 8.83
Bedroom 1
- Level: Main
- Area: 96.09
- Dimensions: 11.42 x 8.42
Bathroom
- Level: Main
- Area: 39.58
- Dimensions: 5 x 7.92
Kitchen
- Level: Main
- Area: 116.07
- Dimensions: 11.42 x 10.17
Living room
- Level: Main
- Area: 217.19
- Dimensions: 18.75 x 11.58
Office
- Level: Lower
- Area: 97.5
- Dimensions: 10.83 x 9
Heating
- Baseboard, Forced Air, Heat Pump
Appliances
- Included: Electric Range, Dryer, Washer, Refrigerator, Water Heater
- Laundry: Laundry Room
Features
- High Speed Internet, Master Downstairs
- Flooring: Hardwood, Linoleum, Vinyl
- Basement: Full,Partially Finished
- Has fireplace: Yes
- Fireplace features: Wood Burning
Interior area
- Total structure area: 1,600
- Total interior livable area: 1,600 sqft
- Finished area above ground: 900
Property
Parking
- Total spaces: 4
- Parking features: Detached, Double, Heated Garage, Wired, Paved
- Garage spaces: 2
- Details: Parking Details(Double Paved), Garage Details(Double Detached)
Features
- Patio & porch: Deck
Lot
- Size: 0.34 Acres
- Features: Landscaped, Level, Under 0.5 Acres, Near Public Transit
Details
- Additional structures: Shed(s)
- Parcel number: 40032823
- Zoning: R2
Construction
Type & style
- Home type: SingleFamily
- Architectural style: Bungalow
- Property subtype: Single Family Residence
Materials
- Vinyl Siding
- Roof: Asphalt
Condition
- New construction: No
Utilities & green energy
- Gas: Oil
- Sewer: Municipal
- Water: Municipal
- Utilities for property: Cable Connected, Electricity Connected, Phone Connected, Electric
Community & HOA
Community
- Features: Park, Playground
Location
- Region: Timberlea
Financial & listing details
- Price per square foot: C$297/sqft
- Tax assessed value: C$174,400
- Price range: C$474.9K - C$474.9K
- Date on market: 11/5/2026
- Inclusions: Fridge, Stove, Washer, Dryer
- Ownership: Freehold
- Electric utility on property: Yes
Price history
| Date | Event | Price |
|---|---|---|
| 11/5/2026 | Listed for sale | C$474,900C$297/sqft |
Source:  NSAR #202627426 Report a problem | ||
Public tax history
| Year | Property taxes | Tax assessment |
|---|---|---|
| 2019 | -- | C$158,800 |
Climate risks
Neighborhood: B3T
Nearby schools
GreatSchools rating
No schools nearby
We couldn't find any schools near this home.
Schools provided by the listing agent
- Elementary: Beechville Lakeside Timberlea Jr Elementary School
- Middle: Ridgecliff Middle School
- High: Bay View High School
Source: NSAR. This data may not be complete. We recommend contacting the local school district to confirm school assignments for this home.
Similar homes
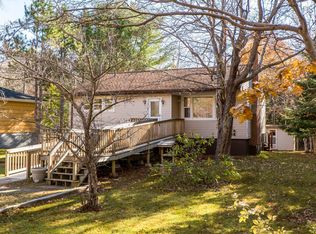
- C$424,9003 bd1 ba924 sqft2826 Saint Margarets Bay Rd, Timberlea, NS B3T 1H4For Sale
 MLS ID #202626990, Ian Angus, Royal LePage Atlantic Brokerage. NSAR
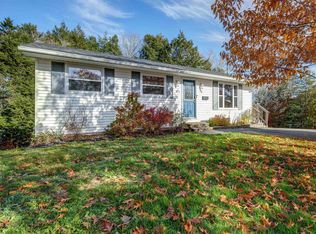
- C$449,9003 bd2 ba1.8k sqft35 Mulley Ct, Middle Sackville, NS B4E 2W8For Sale
 MLS ID #202627380, Brittany Dempsey, RE/MAX Nova Brokerage. NSAR
- C$489,0003 bd2 ba1.7k sqft1 Fir Tree Ln, Timberlea, NS B3T 1J9For Sale
 MLS ID #202617556, Chelsea Lawlor, EXP Realty of Canada Inc. Brokerage. NSAR
- C$549,9003 bd2 ba1.9k sqft11 Dowell Dr, Halifax, NS B3M 2M2For Sale
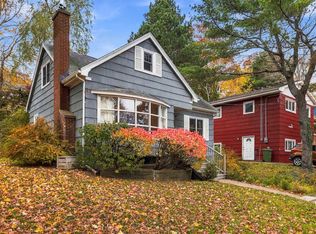 MLS ID #202627332, Chris Perkins, Coldwell Banker Maritime Realty Brokerage. NSAR
