Welcome to 2826 St. Margarets Bay Road, Timberlea! This bungalow offers comfortable one-level living on a private, mature tree-lined lot, making it an appealing option for first-time buyers, downsizers, or those looking for greater accessibility. A convenient ramp leading to the front deck provides easier access to the home. Inside, you’ll find a spacious, light-filled living room featuring a cozy wood-burning fireplace and an energy-efficient heat pump, flowing into a dedicated dining area. The bright kitchen offers plenty of cabinet and counter space, along with direct access to the rear deck overlooking the private backyard - a lovely spot to relax and enjoy the peaceful surroundings. Down the hall are three well-appointed bedrooms, including the primary bedroom, and a full main bathroom. The unfinished basement provides ample dry storage space, along with laundry facilities and plenty of potential for future use. Outside, the double driveway offers generous parking space for two cars or a large vehicle. Ideally located within a short distance of local parks, schools, trails, and lakes, and just a 10-minute drive to Bayers Lake Business Park and its many amenities, this property offers a wonderful combination of convenience, privacy, and potential. Whether you’re taking your first step into homeownership, looking to simplify with single-level living, or seeking a home with accessibility features, 2826 St. Margarets Bay Road is ready for its next chapter.
For sale
C$424,900
2826 Saint Margarets Bay Rd, Timberlea, NS B3T 1H4
3beds
924sqft
Single Family Residence
Built in 1959
7,919 Square Feet Lot
$-- Zestimate®
C$460/sqft
C$-- HOA
What's special
Private mature tree-lined lotCozy wood-burning fireplaceEnergy-efficient heat pumpDedicated dining areaFull main bathroom
- 18 days
- 54
- 6
Zillow last checked:
Listing updated:
Listed by:
Ian Angus,
Royal LePage Atlantic Brokerage
Source: NSAR,MLS®#: 202626990 Originating MLS®#: Nova Scotia Association of REALTORS®
Facts & features
Interior
Bedrooms & bathrooms
- Bedrooms: 3
- Bathrooms: 1
- Full bathrooms: 1
- Main level bathrooms: 1
- Main level bedrooms: 3
Bedroom
- Level: Main
- Area: 97.76
- Dimensions: 10.4 x 9.4
Bedroom 1
- Level: Main
- Area: 84.34
- Dimensions: 10.4 x 8.11
Bathroom
- Level: Main
- Area: 25.42
- Dimensions: 4.1 x 6.2
Dining room
- Level: Main
- Area: 58.65
- Dimensions: 6.9 x 8.5
Kitchen
- Level: Main
- Area: 76.96
- Dimensions: 10.4 x 7.4
Living room
- Level: Main
- Area: 211.68
- Dimensions: 10.8 x 19.6
Heating
- Forced Air, Heat Pump -Ductless
Appliances
- Included: Stove, Dryer, Washer, Refrigerator
Features
- High Speed Internet, Master Downstairs
- Flooring: Carpet, Vinyl
- Basement: Unfinished
- Has fireplace: Yes
- Fireplace features: Fireplace(s), Wood Burning
Interior area
- Total structure area: 924
- Total interior livable area: 924 sqft
- Finished area above ground: 924
Video & virtual tour
Property
Parking
- Total spaces: 2
- Parking features: No Garage, Double, Gravel
- Details: Parking Details(Double, Gravel), Garage Details(None)
Accessibility
- Accessibility features: Wheelchair Access
Features
- Patio & porch: Deck, Patio
Lot
- Size: 7,919 Square Feet
- Features: Landscaped, Level, Under 0.5 Acres, Near Public Transit
Details
- Parcel number: 400054181
- Zoning: R1
- Other equipment: No Rental Equipment
Construction
Type & style
- Home type: SingleFamily
- Architectural style: Bungalow
- Property subtype: Single Family Residence
Materials
- Vinyl Siding
- Roof: Asphalt
Condition
- New construction: No
- Year built: 1959
Utilities & green energy
- Gas: Oil
- Sewer: Septic Tank
- Water: Drilled Well
- Utilities for property: Cable Connected, Electricity Connected, Phone Connected, Electric
Community & HOA
Community
- Features: Golf, Park, Playground, Recreation Center, School Bus Service, Shopping, Place of Worship
Location
- Region: Timberlea
Financial & listing details
- Price per square foot: C$460/sqft
- Tax assessed value: C$135,000
- Price range: C$424.9K - C$424.9K
- Date on market: 10/30/2026
- Ownership: Freehold
- Electric utility on property: Yes
Price history
| Date | Event | Price |
|---|---|---|
| 10/30/2026 | Listed for sale | C$424,900C$460/sqft |
Source:  NSAR #202626990 Report a problem | ||
Public tax history
| Year | Property taxes | Tax assessment |
|---|---|---|
| 2019 | -- | C$99,400 |
Climate risks
Neighborhood: B3T
Nearby schools
GreatSchools rating
No schools nearby
We couldn't find any schools near this home.
Schools provided by the listing agent
- Elementary: Beechville Lakeside Timberlea Jr Elementary School
- Middle: Ridgecliff Middle School
- High: Bay View High School
Source: NSAR. This data may not be complete. We recommend contacting the local school district to confirm school assignments for this home.
- C$141,400-- bd1 ba888 sqft2820 Saint Margarets Bay Rd, Timberlea, NS B3T1H4Off Market
- C$162,600-- bd2 ba1.3k sqft2836 Saint Margarets Bay Rd, Timberlea, NS B3T1H4Off Market
- C$143,600-- bd1 ba893 sqft2835 Saint Margarets Bay Rd, Timberlea, NS B3T1H4Off Market
- C$201,100-- bd2 ba1.7k sqft2845 Saint Margarets Bay Rd, Timberlea, NS B3T1H4Off Market
Similar homes
- C$419,9001 bd1 ba524 sqft9 Sunset Ln, Halifax, NS B3Z 1B7For Sale
 MLS ID #202627885, Ian Angus, Royal LePage Atlantic Brokerage. NSAR
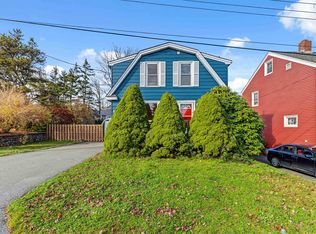
- C$389,0003 bd2 ba1.1k sqft85 School Ave, Halifax, NS B3N 2E1For Sale
 MLS ID #202627762, Kelsea Bradley, Exit Realty Metro Brokerage. NSAR
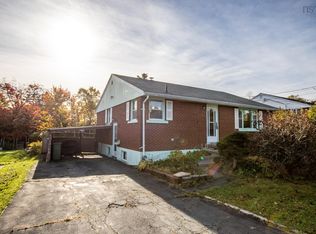
- C$415,0003 bd2 ba1k sqft16 Juniper Cres, Halifax, NS B3R 2H4For Sale
 MLS ID #202626232, Tim Cleary, Viewpoint Realty Services Inc. Brokerage. NSAR
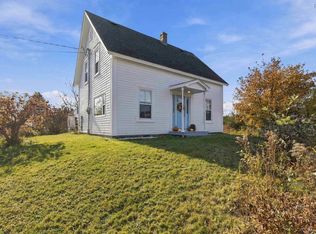
- C$439,9003 bd2 ba1.2k sqft1 Sambro Wharf Rd, Sambro, NS B3V 1L6For Sale
 MLS ID #202627064, Sarah Sullivan, Century 21 Trident Realty Ltd. Brokerage. NSAR
