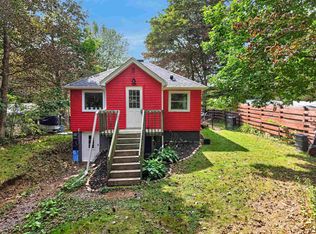
Welcome to 9 Sunset Lane, an affordable and inviting bungalow offering an excellent opportunity for first-time buyers, downsizers, or anyone looking to break into the housing market without compromising on outdoor space and privacy. This charming 1-bedroom, 1-bath home ?listed for $299,900 features a bright and welcoming living room, an open-concept kitchen with a dining nook, and a functional layout that maximizes every square foot. Set on a generously sized lot, this property offers something rarely found at this price point: plenty of outdoor space for gardening, entertaining, future projects, or simply enjoying the privacy of your own yard.
For sale
C$299,900
9 Sunset Ln, Halifax, NS B3Z 1B7
1beds
524sqft
Single Family Residence
Built in ----
10,001 Square Feet Lot
$-- Zestimate®
C$572/sqft
C$-- HOA
What's special
Open-concept kitchenDining nookGenerously sized lot
- 83 days |
- 75 |
- 4 |
Zillow last checked:
Listing updated:
Listed by:
Ian Angus,
Royal LePage Atlantic Brokerage
Source: NSAR,MLS®#: 202613139 Originating MLS®#: Nova Scotia Association of REALTORS®
Originating MLS®#: Nova Scotia Association of REALTORS®Facts & features
Interior
Bedrooms & bathrooms
- Bedrooms: 1
- Bathrooms: 1
- Full bathrooms: 1
- Main level bathrooms: 1
- Main level bedrooms: 1
Bathroom
- Level: Main
- Area: 35.88
- Dimensions: 5.2 x 6.9
Dining room
- Level: Main
- Area: 103.74
- Dimensions: 11.4 x 9.1
Kitchen
- Level: Main
- Area: 96.72
- Dimensions: 9.3 x 10.4
Living room
- Level: Main
- Area: 192.4
- Dimensions: 14.8 x 13
Heating
- Forced Air, Furnace
Appliances
- Included: Stove, Dryer, Washer, Refrigerator
Features
- High Speed Internet, Master Downstairs
- Flooring: Carpet, Laminate, Tile
- Basement: Unfinished,Walk-Out Access
Interior area
- Total structure area: 524
- Total interior livable area: 524 sqft
- Finished area above ground: 524
Property
Parking
- Parking features: No Garage, Paved
- Details: Parking Details(Paved), Garage Details(None)
Features
- Levels: One
- Stories: 1
- Patio & porch: Deck
Lot
- Size: 10,001 Square Feet
- Features: Landscaped, Under 0.5 Acres
Details
- Parcel number: 40054611
- Zoning: MRR1
- Other equipment: No Rental Equipment
Construction
Type & style
- Home type: SingleFamily
- Architectural style: Bungalow
- Property subtype: Single Family Residence
Materials
- Vinyl Siding
- Roof: Asphalt
Condition
- New construction: No
Utilities & green energy
- Gas: Oil
- Sewer: Septic Tank
- Water: Dug
- Utilities for property: Cable Connected, Electricity Connected, Phone Connected
Community & HOA
Community
- Features: Park, Recreation Center, School Bus Service, Shopping
Location
- Region: Halifax
Financial & listing details
- Price per square foot: C$572/sqft
- Price range: C$299.9K - C$299.9K
- Date on market: 6/3/2026
- Ownership: Freehold
- Electric utility on property: Yes
Price history
| Date | Event | Price |
|---|---|---|
| 6/3/2026 | Listed for sale | C$299,900C$572/sqft |
Source:  NSAR #202613139 Report a problem NSAR #202613139 Report a problem | ||
Public tax history
Tax history is unavailable.
Climate risks
Neighborhood: B3Z
Nearby schools
GreatSchools rating
No schools nearby
We couldn't find any schools near this home.
Schools provided by the listing agent
- Elementary: Tantallon Jr Elementary School
- Middle: Five Bridges Junior High School
- High: Bay View High School
Source: NSAR. This data may not be complete. We recommend contacting the local school district to confirm school assignments for this home.
- C$71,900-- bd-- ba540 sqft9 Sunset Ln, Hubley, NS B3Z1B7Off Market
- C$147,900-- bd1 ba1.1k sqft11 Sunset Ln, Hubley, NS B3Z1B7Off Market
- C$225,1002 bd2 ba1.3k sqft3769 Saint Margarets Bay Rd, Hubley, NS B3Z1B7Off Market
- C$180,7003 bd1 ba1.2k sqft2 Sunset Ln, Hubley, NS B3Z1B7Off Market
- C$191,6002 bd1 ba1.4k sqft12 Sunset Ln, Hubley, NS B3Z1B7Off Market
- C$140,8003 bd1 ba1k sqft14 Sunset Ln, Hubley, NS B3Z1B7Off Market
- C$118,7002 bd1 ba1.2k sqft3777 Saint Margarets Bay Rd, Hubley, NS B3Z1B7Off Market
- C$129,4003 bd1 ba972 sqft3774 Saint Margarets Bay Rd, Hubley, NS B3Z1B7Off Market
Similar homes
- C$299,9001 bd1 ba705 sqft3 Station Rd, Kinsac, NS B4G 1C8For Sale
 MLS ID #202620748, Lee Coley, Century 21 Trident Realty Ltd. Brokerage. NSAR
 - C$299,9002 bd1 ba662 sqft161 Albro Lake Rd, Dartmouth, NS B3A 3Y7For Sale
 MLS ID #202616597, Chantele Joordens, Exit Realty Metro Brokerage. NSAR
 - C$290,000-- bd-- ba764 sqft3352 Beaver Bank Rd, East Hants, NS B4G 2S6For Sale
 MLS ID #202621291, Louise Ayre, Royal LePage Atlantic (Dartmouth) Brokerage. NSAR
 - C$349,9002 bd1 ba649 sqft380 Rocky Lake Dr, Halifax, NS B4A 2T5For Sale
 MLS ID #202616790, Andrew Stephens, Exit Realty Metro Brokerage. NSAR
 - C$270,0001 bd1 ba771 sqft3783 Prospect Rd, Shad Bay, NS B3T 2B7For SaleMLS ID #202614493, Paula Langille, Royal LePage Atlantic Brokerage. NSAR
- C$289,9001 bd1 ba650 sqft5572 N Ridge Rd #1002, Halifax, NS B3K 5K2For SaleMLS ID #202621074, Kelly Major, Exit Realty Metro Brokerage. NSAR
- C$264,9002 bd1 ba550 sqft30 Woods Rd, Bayswater, NS B0J 1T0For SaleMLS ID #202620280, Brian Valleau, Engel & Volkers (Chester) Brokerage. NSAR
- C$315,0001 bd1 ba715 sqft87 Kearney Lake Rd #104, Halifax, NS B3M 4H1For SaleMLS ID #202619402, Karen Gillighan, Viewpoint Realty Services Inc. Brokerage. NSAR
- C$259,0001 bd-- ba591 sqft36 Saddle Island Rd, Chester, NS B0J 1T0For SaleMLS ID #202614348, Eric Harding, Red Door Realty(20036) Brokerage. NSAR
- C$304,0001 bd1 ba725 sqft5959 Spring Garden Rd #1601, Halifax, NS B3H 1Y5For SaleMLS ID #202620845, Carly Gravel, Century 21 Trident Realty Ltd. Brokerage. NSAR
- C$309,9001 bd1 ba352 sqft168 Shore Club Rd #17, Halifax, NS B0J 1T0For SaleMLS ID #202611856, Jill Hann, Royal LePage Atlantic Brokerage. NSAR
- C$324,9001 bd1 ba525 sqft45 Vimy Ave #1118, Halifax, NS B3M 4C5For SaleMLS ID #202612408, Logan Berkvens, The Agency Real Estate Brokerage Brokerage. NSAR
- C$415,0002 bd1 ba750 sqft2324 Beaver Bank Rd, Beaver Bank, NS B4G 1E5For SaleMLS ID #202619489, Allan Thomas, Sutton Group Professional Realty Brokerage. NSAR
- C$289,0001 bd1 ba650 sqft5572 N Ridge Rd #407, Halifax, NS B3K 5K2For SaleMLS ID #202607102, Melissa Berry, RE/MAX Nova (Halifax) Brokerage. NSAR
- C$224,9002 bd1 ba756 sqft1 Wilbert Devoe Cres, Timberlea, NS B3T 1K9For SaleMLS ID #202620094, Ian Angus, Royal LePage Atlantic Brokerage. NSAR
- C$324,9991 bd1 ba689 sqft3600 John Par Dr #210, Halifax, NS B3K 5V3For SaleMLS ID #202611313, Vinay Dhunna, RE/MAX Nova (Halifax) Brokerage. NSAR
- C$245,0001 bd1 ba638 sqft41 Moirs Mill Rd #1, Halifax, NS B4A 3C4For SaleMLS ID #202619023, Jessica Corkum, Royal LePage Atlantic Brokerage. NSAR
- C$290,0002 bd1 ba685 sqft6369 Coburg Rd #304, Halifax, NS B3H 4J7For SaleMLS ID #202612722, Anthony Brown, Royal LePage Atlantic (Dartmouth) Brokerage. NSAR
- C$279,9001 bd1 ba550 sqft5959 Spring Garden Rd #806, Halifax, NS B3H 1Y5For SaleMLS ID #202619204, Lorenzo Gallardo, Royal LePage Atlantic Brokerage. NSAR
- C$265,0001 bd1 ba638 sqft41 Moirs Mill Rd #204, Halifax, NS B4A 3C4For SaleMLS ID #202605936, Zuhier Hammude, Royal LePage Atlantic Brokerage. NSAR
