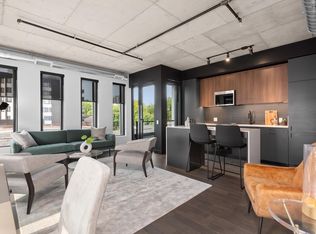
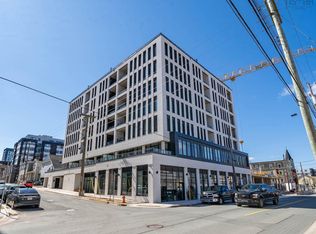
New Construction on the Peninsula! Welcome to Unit 208 at NRTH; one of the newest modern statements in Halifax’s vibrant North End. This stunning 700 sqft condo is designed for elevated urban living, blending minimalist style with thoughtful finishes, clean lines and a sleek contemporary aesthetic. With just 71 residences, NRTH offers the perfect balance of privacy and community in one of Halifax’s most culturally rich neighbourhoods. Quietly striking at the corner of Gottingen and Bilby, the building pairs industrial elements with warm modern interiors—a refined nod to the character of the North End. Polished, creative and unmistakably cool. Located on the amenity level, the fitness centre and outdoor social terrace are just a short stroll down the hall.
New construction
C$459,900
5511 Bilby St #208, Halifax, NS B3K 1V4
2beds
700sqft
Condominium
Built in ----
-- sqft lot
$-- Zestimate®
C$657/sqft
C$457/mo HOA
What's special
Minimalist styleThoughtful finishesClean linesSleek contemporary aestheticFitness centreOutdoor social terrace
- 2 days
- 27
- 5
Zillow last checked:
Listing updated:
Listed by:
Jesse Allen,
Keller Williams Select Realty Brokerage,
Larry Allen,
Keller Williams Select Realty
Source: NSAR,MLS®#: 202621547 Originating MLS®#: Nova Scotia Association of REALTORS®
Originating MLS®#: Nova Scotia Association of REALTORS®Facts & features
Interior
Bedrooms & bathrooms
- Bedrooms: 2
- Bathrooms: 1
- Full bathrooms: 1
- Main level bathrooms: 1
- Main level bedrooms: 2
Bedroom
- Level: Main
- Area: 123
- Dimensions: 12 x 10.25
Bedroom 1
- Level: Main
- Area: 71.46
- Dimensions: 8.75 x 8.17
Bathroom
- Level: Main
- Area: 35
- Dimensions: 7 x 5
Kitchen
- Level: Main
- Area: 217.88
- Dimensions: 20.92 x 10.42
Living room
- Level: Main
Heating
- Heat Pump
Cooling
- Ducted Cooling
Appliances
- Included: Electric Cooktop, Electric Oven, Dishwasher, Dryer, Washer, Range Hood, Refrigerator
- Laundry: In Suite, Laundry Room
Features
- Elevator, Storage, High Speed Internet, Master Downstairs
- Basement: None
Interior area
- Total structure area: 700
- Total interior livable area: 700 sqft
- Finished area above ground: 700
Property
Parking
- Parking features: Heated Garage, Underground, Concrete, None
- Has garage: Yes
- Details: Parking Details(None), Garage Details(Underground)
Features
- Exterior features: Balcony
Lot
- Features: Under 0.5 Acres, Near Public Transit
Details
- Parcel number: 41554627
- Zoning: Condo
- Other equipment: Air Exchanger, No Rental Equipment
Construction
Type & style
- Home type: Condo
- Property subtype: Condominium
- Attached to another structure: Yes
Materials
- Brick, Concrete, Steel Siding
- Roof: Steel
Condition
- New Construction
- New construction: Yes
Utilities & green energy
- Sewer: Municipal
- Water: Municipal
- Utilities for property: Cable Connected, Electricity Connected, Phone Connected, Other, Electric, Natural Gas
Community & HOA
Community
- Features: Park, Playground, Recreation Center, School Bus Service, Shopping, Place of Worship
HOA
- Has HOA: Yes
- HOA fee: C$457 monthly
Location
- Region: Halifax
Financial & listing details
- Price per square foot: C$657/sqft
- Price range: C$459.9K - C$459.9K
- Date on market: 8/26/2026
- Inclusions: Appliances
- Ownership: Freehold
- Electric utility on property: Yes
Price history
| Date | Event | Price |
|---|---|---|
| 8/26/2026 | Listed for sale | C$459,900C$657/sqft |
Source:  NSAR #202621547 Report a problem NSAR #202621547 Report a problem | ||
Public tax history
Tax history is unavailable.
Climate risks
Neighborhood: B3K
Nearby schools
GreatSchools rating
No schools nearby
We couldn't find any schools near this home.
- C$599,9002 bd2 ba928 sqft5511 Bilby St #310, Halifax, NS B3K1V4New Construction

- C$599,9002 bd2 ba877 sqft5511 Bilby St #404, Halifax, NS B3K1V4New Construction
- C$479,9001 bd1 ba558 sqft5511 Bilby St #207, Halifax, NS B3K1V4New Construction
- C$193,2004 bd2 ba1.8k sqft5517 Bilby St, Halifax, NS B3K1V4Off Market
Similar homes
- C$468,0002 bd2 ba1k sqft5444 Victoria Rd Unit 1, Halifax, NS B3H 1M5For Sale
 MLS ID #202621531, Mary Rabahi, RE/MAX Nova (Halifax) Brokerage. NSAR
 - C$479,9001 bd1 ba558 sqft5511 Bilby St #207, Halifax, NS B3K 1V4New ConstructionMLS ID #202519296, Lacey MacDonald, Blueberry Commercial Real Estate Limited Brokerage. NSAR
- C$539,0001 bd2 ba644 sqft5511 Bilby St #Penthouse 5, Halifax, NS B3K 1V4New Construction
 MLS ID #202610544, Lei Tang, Royal LePage Atlantic Brokerage. NSAR
 - C$454,9002 bd1 ba825 sqft1510 Lilac St #15, Halifax, NS B3H 3W3For Sale
 MLS ID #202621093, Lee Coley, Century 21 Trident Realty Ltd. Brokerage. NSAR
