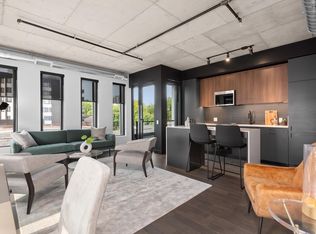
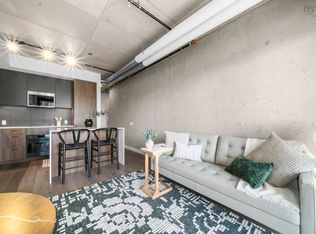
Welcome to Unit 207 at NRTH, a newly completed condominium in Halifax’s vibrant North End. This well designed 1 bedroom, 1 bathroom suite features a clean industrial aesthetic with exposed concrete ceilings, engineered hardwood floors, and oversized windows that fill the space with natural light. The open concept layout boasts engineered stone countertops, modern appliances, in suite laundry, and a natural gas heat pump for efficient year round comfort. A standout feature of this property is the cost efficiency. Condo fees are notably low and include heat, hot and cold water, helping keep monthly ownership costs predictable and affordable. NRTH offers excellent amenities, including a fully equipped gym just steps from your unit, a yoga space, outdoor terrace, and secure bike storage with direct street access. Enjoy your private oversized balcony and the energy of the North End, just minutes from the Hydrostone Market, NSCC, Halifax Shipyard, and CFB Stadacona. An ideal opportunity for first time buyers or investors seeking low maintenance living in a high demand location. Bonus perks? You’re on the same level as the gym - just steps to top-notch cardio machines, weights, and more. Custom blinds, shower rods, and two main-level secure bike racks are already in place, dedicated and owned by this unit. Parking can be purchased through the Condo Corporation, or monthly parking is available across the street. Just blocks from the Hydrostone Market and a quick hop to downtown, this is North End living at its best. Move in and make it yours!
New construction
C$479,900
5511 Bilby St #207, Halifax, NS B3K 1V4
1beds
558sqft
Condominium
Built in ----
-- sqft lot
$-- Zestimate®
C$860/sqft
C$271/mo HOA
What's special
Clean industrial aestheticEngineered hardwood floorsOpen concept layoutEngineered stone countertopsModern appliancesIn suite laundryOutdoor terrace
- 363 days |
- 46 |
- 0 |
Zillow last checked:
Listing updated:
Listed by:
Lacey MacDonald,
Blueberry Commercial Real Estate Limited Brokerage
Source: NSAR,MLS®#: 202519296 Originating MLS®#: Nova Scotia Association of REALTORS®
Originating MLS®#: Nova Scotia Association of REALTORS®Facts & features
Interior
Bedrooms & bathrooms
- Bedrooms: 1
- Bathrooms: 1
- Full bathrooms: 1
- Main level bathrooms: 1
- Main level bedrooms: 1
Bedroom
- Level: Main
- Area: 73.61
- Dimensions: 8.83 x 8.33
Bathroom
- Level: Main
- Area: 28
- Dimensions: 4.67 x 6
Dining room
- Level: Main
Kitchen
- Level: Main
- Length: 10.08
Living room
- Level: Main
- Length: 10
Heating
- Heat Pump
Cooling
- Ductless
Appliances
- Included: Electric Cooktop, Electric Oven, Dishwasher, Dryer, Washer, Refrigerator, Other
- Laundry: In Suite
Features
- Elevator, High Speed Internet, Master Downstairs
- Flooring: Engineered Hardwood, Tile
- Basement: None
Interior area
- Total structure area: 558
- Total interior livable area: 558 sqft
- Finished area above ground: 558
Property
Parking
- Parking features: Heated Garage, Underground, Concrete, None
- Has garage: Yes
- Details: Garage Details(Underground)
Accessibility
- Accessibility features: Wheelchair Access
Lot
- Features: Under 0.5 Acres, Near Public Transit
Details
- Parcel number: 41554445
- Zoning: condo
- Other equipment: Air Exchanger, No Rental Equipment
Construction
Type & style
- Home type: Condo
- Property subtype: Condominium
- Attached to another structure: Yes
Materials
- Brick, Concrete, Steel Siding
- Roof: Steel
Condition
- New Construction
- New construction: Yes
Utilities & green energy
- Sewer: Municipal
- Water: Municipal
- Utilities for property: Cable Connected, Electricity Connected, Phone Connected, Other, Electric, Natural Gas
Community & HOA
Community
- Features: Park, Playground, Recreation Center, School Bus Service, Shopping, Place of Worship
HOA
- Has HOA: Yes
- Services included: Heat, Hot Water.
- HOA fee: C$271 monthly
Location
- Region: Halifax
Financial & listing details
- Price per square foot: C$860/sqft
- Price range: C$479.9K - C$479.9K
- Date on market: 7/31/2025
- Inclusions: Appliances, Blinds, Shower Rods, Bike Rack X 2.
- Ownership: Freehold
- Electric utility on property: Yes
Lacey MacDonald
Lacey MacDonald
(902) 233-3441
By pressing Contact Agent, you agree that the real estate professional identified above may call/text you about your search, which may involve use of automated means and pre-recorded/artificial voices. You don't need to consent as a condition of buying any property, goods, or services. Message/data rates may apply. You also agree to our Terms of Use. Zillow does not endorse any real estate professionals. We may share information about your recent and future site activity with your agent to help them understand what you're looking for in a home.
Price history
| Date | Event | Price |
|---|---|---|
| 5/26/2026 | Price change | C$479,900-1.9%C$860/sqft |
Source:  NSAR #202519296 Report a problem NSAR #202519296 Report a problem | ||
| 10/6/2025 | Price change | C$489,000-2%C$876/sqft |
Source: NSAR #202519296 Report a problem | ||
| 7/31/2025 | Listed for sale | C$499,000C$894/sqft |
Source: NSAR #202519296 Report a problem | ||
Public tax history
Tax history is unavailable.
Climate risks
Neighborhood: B3K
Nearby schools
GreatSchools rating
No schools nearby
We couldn't find any schools near this home.
Schools provided by the listing agent
- Elementary: St. Joseph's-Alexander Mckay Elementary School
- Middle: Highland Park Junior High School
- High: Citadel High School
Source: NSAR. This data may not be complete. We recommend contacting the local school district to confirm school assignments for this home.
- C$599,9002 bd2 ba928 sqft5511 Bilby St #310, Halifax, NS B3K1V4New Construction

- C$599,9002 bd2 ba877 sqft5511 Bilby St #404, Halifax, NS B3K1V4New Construction
- C$193,2004 bd2 ba1.8k sqft5517 Bilby St, Halifax, NS B3K1V4Off Market
- C$544,9002 bd2 ba709 sqft5511 Bilby St #606, Halifax, NS B3K1V4For Sale
- C$399,9001 bd1 ba536 sqft5511 Bilby St #307, Halifax, NS B3K1V4For Sale
- C$559,9002 bd1 ba679 sqft5511 Bilby St #402, Halifax, NS B3K1V4For Sale
- C$539,0001 bd2 ba644 sqft5511 Bilby St #PENTHOUSE 5, Halifax, NS B3K1V4New Construction
- C$356,6004 bd2 ba1.7k sqft5512 Bilby St, Halifax, NS B3K1V3Off Market
Similar homes
- C$539,0001 bd2 ba644 sqft5511 Bilby St #Penthouse 5, Halifax, NS B3K 1V4New Construction
 MLS ID #202610544, Lei Tang, Royal LePage Atlantic Brokerage. NSAR
 - C$488,9001 bd1 ba578 sqft1048 Wellington St #508, Halifax, NS B3H 0C2For Sale
 MLS ID #202618390, Dale Cameron, RE/MAX Nova Brokerage. NSAR
 - C$544,9002 bd2 ba709 sqft5511 Bilby St #606, Halifax, NS B3K 1V4For SaleMLS ID #202614121, Amanee Mousavi, Royal LePage Atlantic Brokerage. NSAR
- C$399,9001 bd1 ba536 sqft5511 Bilby St #307, Halifax, NS B3K 1V4For Sale
 MLS ID #202613456, Margaret Craig, Engel & Volkers Brokerage. NSAR
 - C$559,9002 bd1 ba679 sqft5511 Bilby St #402, Halifax, NS B3K 1V4For SaleMLS ID #202614231, Patti Ross, Royal LePage Atlantic Brokerage. NSAR
- C$514,9002 bd1 ba792 sqft5677 Harris St #405, Halifax, NS B3K 0G4For SaleMLS ID #202614651, T. Chandler Haliburton, RE/MAX Nova Brokerage. NSAR
- C$549,0001 bd1 ba588 sqft1048 Wellington St #503, Halifax, NS B3H 0C2For SaleMLS ID #202618529, Lily Dunn, Royal LePage Atlantic Brokerage. NSAR
- C$515,0002 bd2 ba700 sqft1048 Wellington St #312, Halifax, NS B3H 0C2For SaleMLS ID #202605653, Jane Zhang, Royal LePage Atlantic Brokerage. NSAR
- C$499,0001 bd1 ba619 sqft1650 Granville St #1101, Halifax, NS B3J 0E1For SaleMLS ID #202600658, Peter Clive, Sotheby's International Realty Canada Brokerage. NSAR
- C$454,9002 bd1 ba825 sqft1510 Lilac St #15, Halifax, NS B3H 3W3For SaleMLS ID #202611357, Gary Chambers, Century 21 Trident Realty Ltd. Brokerage. NSAR
- C$449,9001 bd1 ba830 sqft1041 Wellington St #204, Halifax, NS B3H 4P5For SaleMLS ID #202618266, Jeremiah Wallace, Viewpoint Realty Services Inc. Brokerage. NSAR
- C$419,0001 bd1 ba720 sqft5221 Nora Bernard St #412, Halifax, NS B3K 0B6For SaleMLS ID #202617836, Eric Noel, Century 21 Trident Realty Ltd. Brokerage. NSAR
- C$509,9002 bd1 ba610 sqft2250 Maitland St #422, Halifax, NS B3K 2Z9New ConstructionMLS ID #202600956, Larry Allen, Keller Williams Select Realty Brokerage. NSAR
- C$459,9001 bd1 ba811 sqft1326 Lower Water St #106, Halifax, NS B3J 3R3For SaleMLS ID #202615924, Brittany Dempsey, RE/MAX Nova Brokerage. NSAR
- C$499,9001 bd1 ba595 sqft2250 Maitland St #211, Halifax, NS B3K 2Z9New ConstructionMLS ID #202602852, Larry Allen, Keller Williams Select Realty Brokerage. NSAR
- C$499,9001 bd1 ba660 sqft1550 Dresden Row #1001, Halifax, NS B3J 4A2For SaleMLS ID #202604925, Andrea Ramia, Royal LePage Atlantic Brokerage. NSAR
- C$389,9001 bd1 ba533 sqft5684 West St #208, Halifax, NS B3K 1H7For SaleMLS ID #202606603, Stephanie Boschel, Parachute Realty Brokerage. NSAR
- C$559,9992 bd2 ba695 sqft1048 Wellington St #401, Halifax, NS B3H 0C2For SaleMLS ID #202613826, Ryley Norman, Press Realty Inc. Brokerage. NSAR
- C$425,0001 bd2 ba790 sqft2116 Gottingen St #320, Halifax, NS B3K 0C5For SaleMLS ID #202601387, Sara Hann, Full Circle Realty Inc. Brokerage. NSAR
- C$499,9001 bd1 ba575 sqft2250 Maitland St #503, Halifax, NS B3K 2Z9New ConstructionMLS ID #202527827, Larry Allen, Keller Williams Select Realty Brokerage. NSAR
