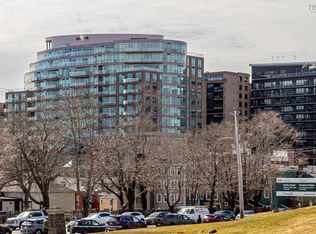
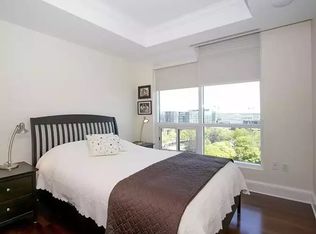
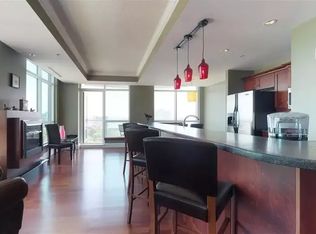
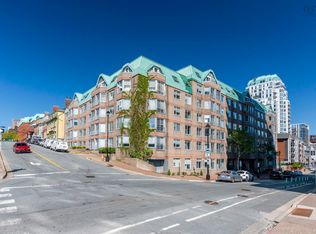
Turn the key, drop your bags and step straight into the downtown lifestyle you’ve been craving- this is the Martello and it’s anything but ordinary. Perfectly located between the lush Public Gardens and historic Citadel Hill and anchored by the shops, cafés, and cinema at Park Lane Mall, this address puts you exactly where you want to be. A polished and inviting 1-bedroom condo that’s completely move-in ready. Hardwood floors create a refined, cohesive feel while the kitchen shines with granite countertops and new appliances. The living space features an electric fireplace, adding warmth and ambiance for those quieter nights in. Custom blinds complete the look, and in-unit laundry keeps everything effortless. The bathroom includes a whirlpool tub adding a touch of everyday indulgence. Enjoy 24-hour concierge service, a contemporary billiards room, a welcoming common lounge for entertaining and a fully equipped fitness centre. Head up to the 18th floor to The Gallery rooftop terrace and lounge, offering sweeping harbour and skyline views perfect for grilling, relaxing and catching the city light up at sunset. With low condo fees covering heat, air conditioning, water, and access to underground parking and storage, everything here is designed for easy living. Step outside and you’re moments from top restaurants, boutique shopping, the waterfront and the energy of downtown Halifax at your doorstep. This is your all-access pass to the best of the city. A refined space, an unbeatable location, and a lifestyle that feels a little like a staycation every day. Welcome to life at the Martello!
For sale
C$499,900
1550 Dresden Row #1001, Halifax, NS B3J 4A2
1beds
660sqft
Condominium
Built in 2006
-- sqft lot
$-- Zestimate®
C$757/sqft
C$543/mo HOA
What's special
Hardwood floorsNew appliancesCustom blindsIn-unit laundryRefined space
- 135 days |
- 67 |
- 0 |
Likely to sell faster than
Zillow last checked:
Listing updated:
Listed by:
Andrea Ramia,
Royal LePage Atlantic Brokerage
Source: NSAR,MLS®#: 202604925 Originating MLS®#: Nova Scotia Association of REALTORS®
Originating MLS®#: Nova Scotia Association of REALTORS®Facts & features
Interior
Bedrooms & bathrooms
- Bedrooms: 1
- Bathrooms: 1
- Full bathrooms: 1
- Main level bathrooms: 1
- Main level bedrooms: 1
Bedroom
- Level: Main
- Area: 139.22
- Dimensions: 14.92 x 9.33
Bathroom
- Level: Main
- Area: 48.44
- Dimensions: 9.08 x 5.33
Dining room
- Level: Main
- Area: 126.47
- Dimensions: 9.67 x 13.08
Kitchen
- Level: Main
- Area: 80.99
- Dimensions: 8.92 x 9.08
Living room
- Level: Main
- Area: 145.64
- Dimensions: 16.33 x 8.92
Heating
- Forced Air
Appliances
- Included: Stove, Dishwasher, Dryer, Washer, Range Hood, Refrigerator
- Laundry: In Suite
Features
- Elevator, High Speed Internet, Master Downstairs
- Flooring: Ceramic Tile, Hardwood
- Basement: None
Interior area
- Total structure area: 660
- Total interior livable area: 660 sqft
- Finished area above ground: 660
Video & virtual tour
Property
Parking
- Parking features: Underground, Parking Spaces(s), Assigned
- Has garage: Yes
- Details: Garage Details(Underground)
Features
- Exterior features: Balcony
Lot
- Features: Near Public Transit
Details
- Parcel number: 41216441
- Zoning: Condo
- Other equipment: No Rental Equipment
Construction
Type & style
- Home type: Condo
- Property subtype: Condominium
- Attached to another structure: Yes
Materials
- Concrete, Stone
- Roof: Other
Condition
- New construction: No
- Year built: 2006
Utilities & green energy
- Sewer: Municipal
- Water: Municipal
- Utilities for property: Cable Connected, Electricity Connected, Phone Connected, Natural Gas
Community & HOA
Community
- Features: Park, Playground, Shopping, Place of Worship
HOA
- Has HOA: Yes
- Services included: Heat, Water, Air Conditioning, Building Amenities
- HOA fee: C$543 monthly
Location
- Region: Halifax
Financial & listing details
- Price per square foot: C$757/sqft
- Price range: C$499.9K - C$499.9K
- Date on market: 3/19/2026
- Ownership: Freehold
- Electric utility on property: Yes
Andrea Ramia
Andrea Ramia
(902) 877-7766
By pressing Contact Agent, you agree that the real estate professional identified above may call/text you about your search, which may involve use of automated means and pre-recorded/artificial voices. You don't need to consent as a condition of buying any property, goods, or services. Message/data rates may apply. You also agree to our Terms of Use. Zillow does not endorse any real estate professionals. We may share information about your recent and future site activity with your agent to help them understand what you're looking for in a home.
Price history
| Date | Event | Price |
|---|---|---|
| 6/25/2026 | Price change | C$499,900-1.8%C$757/sqft |
Source:  NSAR #202604925 Report a problem NSAR #202604925 Report a problem | ||
| 4/14/2026 | Price change | C$509,000-1.9%C$771/sqft |
Source: NSAR #202604925 Report a problem | ||
| 3/19/2026 | Listed for sale | C$519,000C$786/sqft |
Source: NSAR #202604925 Report a problem | ||
Public tax history
Tax history is unavailable.
Climate risks
Neighborhood: B3J
Nearby schools
GreatSchools rating
No schools nearby
We couldn't find any schools near this home.
- C$559,0001 bd1 ba820 sqft1550 Dresden Row #701, Halifax, NS B3J4A2For Sale
- C$--2 bd2 ba1.1k sqft1550 Dresden Row #1406, Halifax, NS B3J4A2Off Market
- C$--1 bd2 ba855 sqft1550 Dresden Row, Halifax, NS B3J4A2Off Market
- C$--2 bd2 ba1.2k sqft5530 Artillery Pl, Halifax, NS B3J1J3Off Market

- C$--2 bd2 ba1.1k sqft5530 Artillery Pl #301, Halifax, NS B3J1J3Off Market
- C$3,2002 bd2 ba1.2k sqft5530 Artillery Pl #306, Halifax, NS B3J1J3For Rent
- C$--2 bd2 ba1.2k sqft5530 Artillery Pl #502, Halifax, NS B3J1J3Off Market
- C$1,097,900-- bd3 ba4.2k sqft1518 Dresden Row, Halifax, NS B3J2K2Off Market
Similar homes
- C$559,0001 bd1 ba820 sqft1550 Dresden Row #701, Halifax, NS B3J 4A2For SaleMLS ID #202619121, Jill Ritchie, Royal LePage Atlantic Brokerage. NSAR
- C$499,9002 bd2 ba960 sqft5769 Cunard St #303, Halifax, NS B3K 1C8For Sale
 MLS ID #202613958, Danny Bachar, Keller Williams Select Realty Brokerage. NSAR
 - C$499,0001 bd1 ba619 sqft1650 Granville St #1101, Halifax, NS B3J 0E1For Sale
 MLS ID #202600658, Peter Clive, Sotheby's International Realty Canada Brokerage. NSAR
 - C$459,9001 bd1 ba811 sqft1326 Lower Water St #106, Halifax, NS B3J 3R3For Sale
 MLS ID #202615924, Brittany Dempsey, RE/MAX Nova Brokerage. NSAR
 - C$488,9001 bd1 ba578 sqft1048 Wellington St #508, Halifax, NS B3H 0C2For SaleMLS ID #202618390, Dale Cameron, RE/MAX Nova Brokerage. NSAR
- C$514,9002 bd1 ba792 sqft5677 Harris St #405, Halifax, NS B3K 0G4For SaleMLS ID #202614651, T. Chandler Haliburton, RE/MAX Nova Brokerage. NSAR
- C$449,9001 bd1 ba830 sqft1041 Wellington St #204, Halifax, NS B3H 4P5For SaleMLS ID #202618266, Jeremiah Wallace, Viewpoint Realty Services Inc. Brokerage. NSAR
- C$669,9002 bd2 ba743 sqft1650 Granville St #908, Halifax, NS B3J 0E1For SaleMLS ID #202619071, Jerry Lynds, Keller Williams Select Realty Brokerage. NSAR
- C$469,9001 bd1 ba932 sqft5221 Nora Bernard St #216, Halifax, NS B3K 0B6For SaleMLS ID #202617318, Michael Gillan, RE/MAX Nova (Halifax) Brokerage. NSAR
- C$435,0001 bd1 ba585 sqft1065 Barrington St #423, Halifax, NS B3H 0B7For SaleMLS ID #202619022, Bradford Bigney, RE/MAX Nova Brokerage. NSAR
- C$515,0002 bd2 ba700 sqft1048 Wellington St #312, Halifax, NS B3H 0C2For SaleMLS ID #202605653, Jane Zhang, Royal LePage Atlantic Brokerage. NSAR
- C$549,0001 bd1 ba588 sqft1048 Wellington St #503, Halifax, NS B3H 0C2For SaleMLS ID #202618529, Lily Dunn, Royal LePage Atlantic Brokerage. NSAR
- C$499,9002 bd1 ba932 sqft1991 Prince Arthur St #5, Halifax, NS B3H 4H2For SaleMLS ID #202618423, Elizabeth Moumouris, Red Door Realty Brokerage. NSAR
- C$499,9002 bd2 ba982 sqft5698 Normandy Dr #1, Halifax, NS B3K 2V4New ConstructionMLS ID #202614543, David Dunn, Royal LePage Atlantic Brokerage. NSAR
- C$499,9001 bd1 ba910 sqft15 Kings Wharf Pl #308, Halifax, NS B2Y 0C2For SaleMLS ID #202614644, Brendon Bell, Press Realty Inc. Brokerage. NSAR
- C$454,9002 bd1 ba825 sqft1510 Lilac St #15, Halifax, NS B3H 3W3For SaleMLS ID #202611357, Gary Chambers, Century 21 Trident Realty Ltd. Brokerage. NSAR
- C$579,9001 bd1 ba619 sqft1650 Granville St #1001, Halifax, NS B3J 0E1For SaleMLS ID #202614474, Mengyi Bian, Royal LePage Atlantic Brokerage. NSAR
- C$369,9001 bd1 ba599 sqft5230 Tobin St Unit 105, Halifax, NS B3H 1S2For SaleMLS ID #202618283, T. Chandler Haliburton, RE/MAX Nova Brokerage. NSAR
- C$489,9003 bd-- ba690 sqft116 Coronation Ave, Halifax, NS B3N 2N1For SaleMLS ID #202619259, Andrew Stephens, Exit Realty Metro Brokerage. NSAR
- C$559,9992 bd2 ba695 sqft1048 Wellington St #401, Halifax, NS B3H 0C2For SaleMLS ID #202613826, Ryley Norman, Press Realty Inc. Brokerage. NSAR
