Welcome to Kings Wharf living at its finest! This beautifully maintained 1-bedroom plus den condo offers the perfect blend of comfort, style, and convenience in one of Dartmouth’s most sought-after waterfront communities. Step inside to discover a bright, open-concept layout featuring spacious living and dining areas—ideal for both relaxing and entertaining. The modern kitchen is thoughtfully designed with quality finishes, ample cabinetry, sleek countertops and Bosch suite of appliances. The unit includes a generous primary bedroom with excellent closet space, along with a versatile den that’s perfect for a home office, guest room, or cozy reading nook. A highly efficient heat pump ensures year-round comfort with both heating and cooling, keeping you comfortable in every season. Enjoy the benefits of condo living with access to nearby amenities, scenic waterfront walking trails, and easy commuting to downtown Halifax via ferry or bridge. Whether you're downsizing, investing, or looking for a vibrant community to call home, this Kings Wharf condo checks all the boxes. Don’t miss your opportunity to experience modern coastal living in the heart of Dartmouth!
For sale
C$499,900
15 Kings Wharf Pl #308, Halifax, NS B2Y 0C2
1beds
910sqft
Condominium
Built in 2012
-- sqft lot
$-- Zestimate®
C$549/sqft
C$472/mo HOA
What's special
Bright open-concept layoutModern kitchenQuality finishesAmple cabinetrySleek countertopsBosch suite of appliancesGenerous primary bedroom
- 45 days |
- 56 |
- 1 |
Zillow last checked:
Listing updated:
Listed by:
Brendon Bell,
Press Realty Inc. Brokerage
Source: NSAR,MLS®#: 202614644 Originating MLS®#: Nova Scotia Association of REALTORS®
Originating MLS®#: Nova Scotia Association of REALTORS®Facts & features
Interior
Bedrooms & bathrooms
- Bedrooms: 1
- Bathrooms: 1
- Full bathrooms: 1
- Main level bathrooms: 1
- Main level bedrooms: 1
Bathroom
- Level: Main
- Width: 9
Kitchen
- Level: Main
- Area: 419.75
- Dimensions: 18.25 x 23
Office
- Level: Main
- Area: 76.5
- Dimensions: 9 x 8.5
Heating
- Baseboard, Heat Pump -Ductless
Appliances
- Included: Electric Range, Dishwasher, Dryer - Electric, Washer, Range Hood, Refrigerator
- Laundry: In Suite
Features
- Elevator, High Speed Internet, Master Downstairs
- Flooring: Engineered Hardwood, Laminate, Porcelain
- Basement: None
Interior area
- Total structure area: 910
- Total interior livable area: 910 sqft
- Finished area above ground: 910
Property
Parking
- Total spaces: 1
- Parking features: Underground, Single, Assigned
- Has garage: Yes
- Details: Parking Details(Parking Spot A50 Level P2), Garage Details(Parking Garage)
Features
- Levels: One
- Stories: 1
- Exterior features: Balcony
- Has view: Yes
- View description: Ocean
- Has water view: Yes
- Water view: Ocean
Details
- Parcel number: 41392374
- Zoning: Condo
- Other equipment: No Rental Equipment
Construction
Type & style
- Home type: Condo
- Property subtype: Condominium
- Attached to another structure: Yes
Materials
- Brick, Concrete
- Roof: Other
Condition
- New construction: No
- Year built: 2012
Utilities & green energy
- Sewer: Municipal
- Water: Municipal
- Utilities for property: Electric, Natural Gas
Community & HOA
HOA
- Has HOA: Yes
- HOA fee: C$472 monthly
Location
- Region: Halifax
Financial & listing details
- Price per square foot: C$549/sqft
- Price range: C$499.9K - C$499.9K
- Date on market: 6/17/2026
- Inclusions: Window Coverings
- Exclusions: Fireplace
- Ownership: Other
- Electric utility on property: Yes
Brendon Bell
Brendon Bell
(902) 452-1081
By pressing Contact Agent, you agree that the real estate professional identified above may call/text you about your search, which may involve use of automated means and pre-recorded/artificial voices. You don't need to consent as a condition of buying any property, goods, or services. Message/data rates may apply. You also agree to our Terms of Use. Zillow does not endorse any real estate professionals. We may share information about your recent and future site activity with your agent to help them understand what you're looking for in a home.
Price history
| Date | Event | Price |
|---|---|---|
| 6/17/2026 | Listed for sale | C$499,900C$549/sqft |
Source:  NSAR #202614644 Report a problem NSAR #202614644 Report a problem | ||
Public tax history
Tax history is unavailable.
Climate risks
Neighborhood: B2Y
Nearby schools
GreatSchools rating
No schools nearby
We couldn't find any schools near this home.
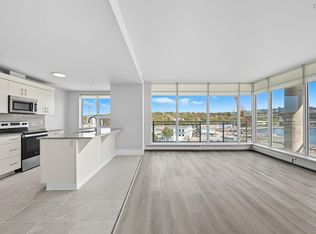
- C$625,0002 bd2 ba1.3k sqft15 Kings Wharf Pl #502, Halifax, NS B2Y0C2For Sale
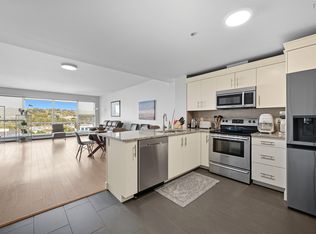
- C$599,9002 bd2 ba1.3k sqft15 Kings Wharf Pl #501, Halifax, NS B2Y0C2For Sale
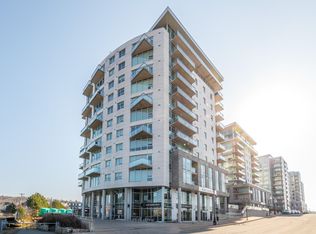
- C$448,0002 bd2 ba-- sqft15 Kings Wharf Pl, Dartmouth, NS B2Y0C2Off Market
- C$--2 bd2 ba1.3k sqft15 Kings Wharf Pl #AK206, Halifax, NS B2Y0C2Off Market
- C$--2 bd2 ba1.3k sqft15 Kings Wharf Pl #AK406, Halifax, NS B2Y0C2Off Market
- C$--2 bd2 ba1.1k sqft15 Kings Wharf Pl #AK1203, Halifax, NS B2Y0C2Off Market
- C$--1 bd1 ba940 sqft15 Kings Wharf Pl #AK304, Halifax, NS B2Y0C2Off Market
- C$--3 bd2 ba1.4k sqft15 Kings Wharf Pl #1105, Halifax, NS B2Y0C2Off Market
Similar homes
- C$599,9002 bd2 ba1.3k sqft15 Kings Wharf Pl #501, Halifax, NS B2Y 0C2For SaleMLS ID #202608515, Francis Fares, Atlantis Realty Ltd. Brokerage. NSAR
- C$625,0002 bd2 ba1.3k sqft15 Kings Wharf Pl #502, Halifax, NS B2Y 0C2For SaleMLS ID #202614549, Francis Fares, Atlantis Realty Ltd. Brokerage. NSAR
- C$499,9002 bd2 ba960 sqft5769 Cunard St #303, Halifax, NS B3K 1C8For Sale
 MLS ID #202613958, Danny Bachar, Keller Williams Select Realty Brokerage. NSAR
 - C$559,0001 bd1 ba820 sqft1550 Dresden Row #701, Halifax, NS B3J 4A2For Sale
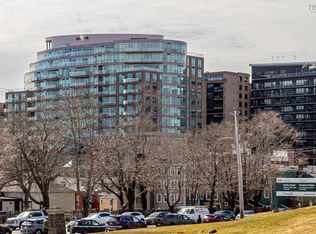 MLS ID #202619121, Jill Ritchie, Royal LePage Atlantic Brokerage. NSAR
 - C$479,0002 bd2 ba1.2k sqft60 Walter Havill Dr #811, Halifax, NS B3N 0A9For SaleMLS ID #202618996, Hailey Millesse, RE/MAX Nova (Halifax) Brokerage. NSAR
- C$469,9001 bd1 ba932 sqft5221 Nora Bernard St #216, Halifax, NS B3K 0B6For SaleMLS ID #202617318, Michael Gillan, RE/MAX Nova (Halifax) Brokerage. NSAR
- C$514,9002 bd1 ba792 sqft5677 Harris St #405, Halifax, NS B3K 0G4For SaleMLS ID #202614651, T. Chandler Haliburton, RE/MAX Nova Brokerage. NSAR
- C$499,9002 bd2 ba999 sqft5505 Falkland St #601, Halifax, NS B3K 0C3For SaleMLS ID #202610951, Andrew Perkins, Keller Williams Select Realty Brokerage. NSAR
- C$499,9001 bd2 ba1k sqft1465 Brenton St #1103, Halifax, NS B3J 3T4For SaleMLS ID #202616972, Zaynab Khan, RE/MAX Nova (Halifax) Brokerage. NSAR
- C$479,9002 bd2 ba1k sqft200 Crown Dr #607, Halifax, NS B3N 0B1For SaleMLS ID #202612979, Lois McGrath, Royal LePage Anchor Realty Brokerage. NSAR
- C$499,9001 bd1 ba660 sqft1550 Dresden Row #1001, Halifax, NS B3J 4A2For SaleMLS ID #202604925, Andrea Ramia, Royal LePage Atlantic Brokerage. NSAR
- C$435,0001 bd1 ba585 sqft1065 Barrington St #423, Halifax, NS B3H 0B7For SaleMLS ID #202619022, Bradford Bigney, RE/MAX Nova Brokerage. NSAR
- C$495,0002 bd2 ba1.2k sqft116 Larry Uteck Blvd #207, Halifax, NS B3M 4Y1For SaleMLS ID #202618594, Jessica Lin, Royal LePage Atlantic Brokerage. NSAR
- C$449,9001 bd1 ba830 sqft1041 Wellington St #204, Halifax, NS B3H 4P5For SaleMLS ID #202618266, Jeremiah Wallace, Viewpoint Realty Services Inc. Brokerage. NSAR
- C$424,9002 bd2 ba1.2k sqft60 Walter Havill Dr #701, Halifax, NS B3N 0A9For SaleMLS ID #202619011, Cherie Dufour-Sooley, Keller Williams Select Realty Brokerage. NSAR
- C$459,9001 bd1 ba811 sqft1326 Lower Water St #106, Halifax, NS B3J 3R3For SaleMLS ID #202615924, Brittany Dempsey, RE/MAX Nova Brokerage. NSAR
- C$488,9001 bd1 ba578 sqft1048 Wellington St #508, Halifax, NS B3H 0C2For SaleMLS ID #202618390, Dale Cameron, RE/MAX Nova Brokerage. NSAR
- C$669,9002 bd2 ba743 sqft1650 Granville St #908, Halifax, NS B3J 0E1For SaleMLS ID #202619071, Jerry Lynds, Keller Williams Select Realty Brokerage. NSAR
- C$549,0001 bd1 ba588 sqft1048 Wellington St #503, Halifax, NS B3H 0C2For SaleMLS ID #202618529, Lily Dunn, Royal LePage Atlantic Brokerage. NSAR
- C$515,0002 bd2 ba700 sqft1048 Wellington St #312, Halifax, NS B3H 0C2For SaleMLS ID #202605653, Jane Zhang, Royal LePage Atlantic Brokerage. NSAR
