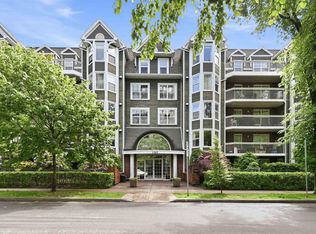
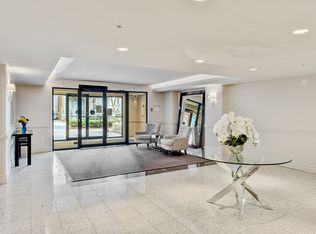
Move right in and enjoy effortless condo living! This fully furnished one bedroom condo in the sought after Wellington South offers the perfect combination of comfort, convenience, and value. The bright, open concept layout features a spacious living and dining area, a functional kitchen with timeless white cabinetry, and a sunny west-facing balcony overlooking the entrance to Gorsebrook Park, the perfect spot to relax and enjoy the afternoon sun. You'll also appreciate the durable laminate flooring throughout, a generous bedroom, a 4-piece bath, in-suite laundry, and plenty of storage. Underground parking and heat included in the condo fees add to the ease of ownership. Ideally located within walking distance to universities, hospitals, Point Pleasant Park, shopping, dining, and downtown amenities, this well-maintained building is an excellent choice for first time buyers, professionals, students, or anyone looking for a turnkey investment in one of Halifax's most desirable neighbourhoods.
For sale
C$449,900
1041 Wellington St #204, Halifax, NS B3H 4P5
1beds
830sqft
Condominium
Built in 1999
-- sqft lot
$-- Zestimate®
C$542/sqft
C$410/mo HOA
What's special
Bright open concept layoutDurable laminate flooring throughoutGenerous bedroomIn-suite laundryPlenty of storage
- 12 hours |
- 18 |
- 0 |
Zillow last checked:
Listing updated:
Listed by:
Jeremiah Wallace,
Viewpoint Realty Services Inc. Brokerage
Source: NSAR,MLS®#: 202618266 Originating MLS®#: Nova Scotia Association of REALTORS®
Originating MLS®#: Nova Scotia Association of REALTORS®Facts & features
Interior
Bedrooms & bathrooms
- Bedrooms: 1
- Bathrooms: 1
- Full bathrooms: 1
- Main level bathrooms: 1
- Main level bedrooms: 1
Bedroom
- Level: Main
- Area: 121.06
- Dimensions: 12.42 x 9.75
Bathroom
- Level: Main
- Area: 37.69
- Dimensions: 7.67 x 4.92
Dining room
- Level: Main
- Area: 140
- Dimensions: 14 x 10
Kitchen
- Level: Main
- Area: 131.08
- Dimensions: 10.42 x 12.58
Living room
- Level: Main
- Length: 16.58
Heating
- Baseboard, Hot Water
Appliances
- Included: Stove, Dishwasher, Dryer, Washer, Microwave, Refrigerator
- Laundry: In Suite
Features
- Elevator, High Speed Internet
- Flooring: Laminate, Linoleum, Tile
- Basement: None
Interior area
- Total structure area: 830
- Total interior livable area: 830 sqft
- Finished area above ground: 830
Property
Parking
- Total spaces: 1
- Parking features: Heated Garage, Underground, Parking Spaces(s), Deeded
- Has garage: Yes
- Details: Parking Details(Deeded), Garage Details(Heated, Underground Parking)
Features
- Patio & porch: Deck
Lot
- Features: Near Public Transit
Details
- Parcel number: 40862278
- Zoning: HR
- Other equipment: Air Exchanger, Intercom, No Rental Equipment
Construction
Type & style
- Home type: Condo
- Property subtype: Condominium
- Attached to another structure: Yes
Materials
- Brick, Wood Siding
- Roof: Asphalt,Rolled/Hot Mop
Condition
- New construction: No
- Year built: 1999
Utilities & green energy
- Gas: Oil
- Sewer: Municipal
- Water: Municipal
- Utilities for property: Cable Connected, Electricity Connected, Phone Connected
Community & HOA
Community
- Features: Park, Playground, School Bus Service
HOA
- Has HOA: Yes
- Services included: $100.39
- HOA fee: C$410 monthly
Location
- Region: Halifax
Financial & listing details
- Price per square foot: C$542/sqft
- Price range: C$449.9K - C$449.9K
- Date on market: 7/22/2026
- Inclusions: All Chattels In Unit
- Ownership: Freehold
- Electric utility on property: Yes
Jeremiah Wallace
Jeremiah Wallace
(902) 579-7653
By pressing Contact Agent, you agree that the real estate professional identified above may call/text you about your search, which may involve use of automated means and pre-recorded/artificial voices. You don't need to consent as a condition of buying any property, goods, or services. Message/data rates may apply. You also agree to our Terms of Use. Zillow does not endorse any real estate professionals. We may share information about your recent and future site activity with your agent to help them understand what you're looking for in a home.
Price history
| Date | Event | Price |
|---|---|---|
| 7/22/2026 | Listed for sale | C$449,900C$542/sqft |
Source:  NSAR #202618266 Report a problem NSAR #202618266 Report a problem | ||
Public tax history
Tax history is unavailable.
Climate risks
Neighborhood: B3H
Nearby schools
GreatSchools rating
No schools nearby
We couldn't find any schools near this home.
- C$549,9002 bd2 ba1.2k sqft1041 Wellington St #101, Halifax, NS B3H4P5For Sale
- C$7,500-- bd-- ba-- sqft1041 Wellington St, Halifax, NS B3H4P5Off Market
- C$532,2006 bd4 ba2.3k sqft1053 Wellington St, Halifax, NS B3H3A1Off Market
- C$--1 bd1 ba930 sqft1044 Tower Rd #407, Halifax, NS B3H4R1Off Market
- C$--1 bd1 ba900 sqft1044 Tower Rd #302, Halifax, NS B3H4R1Off Market
- C$--1 bd1 ba930 sqft1044 Tower Rd #208, Halifax, NS B3H4R1Off Market
- C$--1 bd1 ba930 sqft1044 Tower Rd #107, Halifax, NS B3H4R1Off Market
- C$--1 bd1 ba900 sqft1044 Tower Rd #501, Halifax, NS B3H4R1Off Market
Similar homes
- C$434,9002 bd2 ba850 sqft5444 Victoria Rd #12, Halifax, NS B3H 1M5For Sale
 MLS ID #202617785, Rena Sala, Red Door Realty Brokerage. NSAR
 - C$549,9002 bd2 ba1.2k sqft1041 Wellington St #101, Halifax, NS B3H 4P5For SaleMLS ID #202616596, Tao (Kevin) Song, RE/MAX Nova Brokerage. NSAR
- C$450,0002 bd1 ba866 sqft990 McLean St #404, Halifax, NS B3H 2V1For Sale
 MLS ID #202615013, Robert Scanlan, Royal LePage Atlantic (Dartmouth) Brokerage. NSAR
 - C$369,9001 bd1 ba599 sqft5230 Tobin St Unit 105, Halifax, NS B3H 1S2For Sale
 MLS ID #202618283, T. Chandler Haliburton, RE/MAX Nova Brokerage. NSAR
 - C$419,0001 bd1 ba720 sqft5221 Nora Bernard St #412, Halifax, NS B3K 0B6For SaleMLS ID #202617836, Eric Noel, Century 21 Trident Realty Ltd. Brokerage. NSAR
- C$469,9001 bd1 ba932 sqft5221 Nora Bernard St #216, Halifax, NS B3K 0B6For SaleMLS ID #202617318, Michael Gillan, RE/MAX Nova (Halifax) Brokerage. NSAR
- C$459,9001 bd1 ba811 sqft1326 Lower Water St #106, Halifax, NS B3J 3R3For SaleMLS ID #202615924, Brittany Dempsey, RE/MAX Nova Brokerage. NSAR
- C$454,9002 bd1 ba825 sqft1510 Lilac St #15, Halifax, NS B3H 3W3For SaleMLS ID #202611357, Gary Chambers, Century 21 Trident Realty Ltd. Brokerage. NSAR
- C$299,9001 bd1 ba680 sqft6369 Coburg Rd #505, Halifax, NS B3H 4J7For SaleMLS ID #202618211, Michael McIntosh, Royal LePage Atlantic Brokerage. NSAR
- C$450,0001 bd1 ba894 sqft1454 Dresden Row #1002, Halifax, NS B3J 3T5For SaleMLS ID #202609712, Sandra Bryant, Bryant Realty Atlantic Brokerage. NSAR
- C$434,0002 bd2 ba1k sqft6369 Coburg Rd #706, Halifax, NS B3H 4J7For SaleMLS ID #202610012, JAN MALONE, Bryant Realty Atlantic Brokerage. NSAR
- C$499,9002 bd2 ba960 sqft5769 Cunard St #303, Halifax, NS B3K 1C8For SaleMLS ID #202613958, Danny Bachar, Keller Williams Select Realty Brokerage. NSAR
- C$529,9002 bd2 ba683 sqft1048 Wellington St #519, Halifax, NS B3H 0C2For SaleMLS ID #202612078, Fan Yang, Keller Williams Select Realty Brokerage. NSAR
- C$399,9002 bd1 ba751 sqft1034 Barrington St #3, Halifax, NS B3K 2W9For SaleMLS ID #202607327, Mina Yang, Engel & Volkers Brokerage. NSAR
- C$425,0001 bd1 ba545 sqft1065 Barrington St #504, Halifax, NS B3H 0B7For SaleMLS ID #202609738, Rachael LeBlanc-Palmer, RE/MAX Nova (Halifax) Brokerage. NSAR
- C$515,0002 bd2 ba700 sqft1048 Wellington St #312, Halifax, NS B3H 0C2For SaleMLS ID #202605653, Jane Zhang, Royal LePage Atlantic Brokerage. NSAR
- C$439,9002 bd2 ba1.2k sqft202 Walter Havill Dr #112, Halifax, NS B3N 3M4For SaleMLS ID #202607515, Mandie Hamilton, Sutton Group Professional Realty Brokerage. NSAR
- C$425,0001 bd2 ba790 sqft2116 Gottingen St #320, Halifax, NS B3K 0C5For SaleMLS ID #202601387, Sara Hann, Full Circle Realty Inc. Brokerage. NSAR
- C$448,5002 bd2 ba1.1k sqft12 Spinnaker Dr #104, Halifax, NS B3N 3A8For SaleMLS ID #202605678, Kelsea Bradley, Exit Realty Metro Brokerage. NSAR
- C$435,9002 bd2 ba1.1k sqft80 Spinnaker Dr #203, Halifax, NS B3N 3B5For SaleMLS ID #202609696, Bonnie Hutchins, RE/MAX Nova (Halifax) Brokerage. NSAR
