Welcome to Unit 101 – 1041 Wellington Street, an exceptional opportunity to own a spacious 2-bedroom, 2-bathroom condominium in the heart of Halifax's highly sought-after South End. Designed for both comfort and convenience, this bright and inviting home features a functional open-concept layout, two generously sized bedrooms, and two full bathrooms—perfect for professionals, families, students, or those looking to downsize without compromise. Condo fees include heat and hot water, helping keep monthly living costs predictable while adding everyday comfort.The location is second to none. Nestled in Halifax's prestigious South End, you'll be just minutes from Dalhousie University, Saint Mary's University, major hospitals , top-rated private schools, beautiful parks, shopping, restaurants, and vibrant downtown amenities. Everything you need is within easy walking distance, making this an ideal home for homeowners and investors alike.
For sale
C$549,900
1041 Wellington St #101, Halifax, NS B3H 4P5
2beds
1,240sqft
Condominium
Built in 2007
-- sqft lot
$-- Zestimate®
C$443/sqft
C$702/mo HOA
What's special
Bright and inviting homeFunctional open-concept layoutTwo generously sized bedrooms
- 60 days
- 46
- 1
Zillow last checked:
Listing updated:
Listed by:
Tao (Kevin) Song,
RE/MAX Nova Brokerage
Source: NSAR,MLS®#: 202616596 Originating MLS®#: Nova Scotia Association of REALTORS®
Originating MLS®#: Nova Scotia Association of REALTORS®Facts & features
Interior
Bedrooms & bathrooms
- Bedrooms: 2
- Bathrooms: 2
- Full bathrooms: 2
- Main level bathrooms: 1
- Main level bedrooms: 2
Bedroom
- Level: Main
- Area: 129.36
- Dimensions: 9.8 x 13.2
Bathroom
- Level: Main
- Area: 41.44
- Dimensions: 5.6 x 7.4
Dining room
- Level: Main
- Area: 159.58
- Dimensions: 15.8 x 10.1
Kitchen
- Level: Main
- Area: 100.1
- Dimensions: 11 x 9.1
Living room
- Level: Main
- Area: 261.08
- Dimensions: 12.2 x 21.4
Heating
- Baseboard, Heat Pump -Ductless, Hot Water
Appliances
- Included: Stove, Dishwasher, Dryer, Washer, Refrigerator
- Laundry: In Suite, Laundry Room
Features
- Elevator, Ensuite Bath, High Speed Internet, Master Downstairs
- Flooring: Ceramic Tile, Laminate
- Basement: None
Interior area
- Total structure area: 1,240
- Total interior livable area: 1,240 sqft
- Finished area above ground: 1,240
Property
Parking
- Total spaces: 2
- Parking features: Single, Heated Garage, Underground, Concrete, Parking Spaces(s), Deeded
- Garage spaces: 1
- Details: Parking Details(Single), Garage Details(Underground Parking)
Features
- Patio & porch: Deck
Lot
- Features: Near Public Transit
Details
- Additional parcels included: 40862039
- Parcel number: 40862146
- Zoning: Condo
- Other equipment: HRV (Heat Rcvry Ventln), No Rental Equipment
Construction
Type & style
- Home type: Condo
- Property subtype: Condominium
- Attached to another structure: Yes
Materials
- Brick, Wood Siding
- Roof: Tar/Gravel
Condition
- New construction: No
- Year built: 2007
Utilities & green energy
- Sewer: Municipal
- Water: Municipal
- Utilities for property: Cable Connected, Electricity Connected, Phone Connected, Natural Gas
Community & HOA
Community
- Features: Park, Playground, Recreation Center, Shopping
HOA
- Has HOA: Yes
- HOA fee: C$702 monthly
Location
- Region: Halifax
Financial & listing details
- Price per square foot: C$443/sqft
- Price range: C$549.9K - C$549.9K
- Date on market: 7/6/2026
- Ownership: Freehold
- Electric utility on property: Yes
Price history
| Date | Event | Price |
|---|---|---|
| 7/6/2026 | Listed for sale | C$549,900C$443/sqft |
Source:  NSAR #202616596 Report a problem NSAR #202616596 Report a problem | ||
Public tax history
Tax history is unavailable.
Climate risks
Neighborhood: B3H
Nearby schools
GreatSchools rating
No schools nearby
We couldn't find any schools near this home.
Schools provided by the listing agent
- Elementary: Inglis Street Elementary School
- Middle: Gorsebrook Junior High School
- High: Citadel High School
Source: NSAR. This data may not be complete. We recommend contacting the local school district to confirm school assignments for this home.

Similar homes
- C$553,0002 bd2 ba1.2k sqft1041 Wellington St #210, Halifax, NS B3H 4P5For Sale
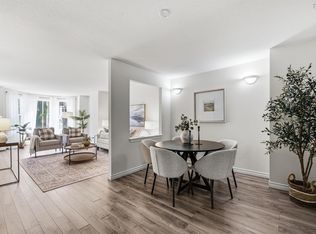 MLS ID #202620616, Leslie Zhang, Sutton Group Professional Realty Brokerage. NSAR
 - C$549,0002 bd2 ba1.5k sqft1074 Wellington St #503, Halifax, NS B3H 2Z8For Sale
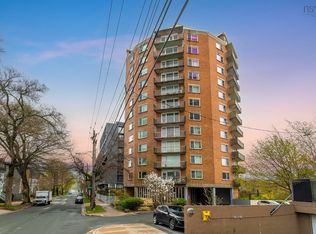 MLS ID #202621420, Kelli Tynes-Harrington, Royal LePage Atlantic Brokerage. NSAR
 - C$549,9002 bd2 ba1.5k sqft1074 Wellington St #1002, Halifax, NS B3H 2Z8For Sale
 MLS ID #202621454, Victoria Hines, Royal LePage Atlantic Brokerage. NSAR
 - C$539,0002 bd1 ba893 sqft990 McLean St #502, Halifax, NS B3H 2V1For Sale
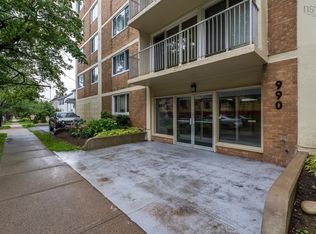 MLS ID #202619679, JAN MALONE, Bryant Realty Atlantic Brokerage. NSAR
