Welcome to this charming 2 bedroom, 1 bathroom condo located in the heart of the highly sought after South End. Perfectly situated in the downtown core, this condo is walking distance to restaurants, shops, grocery stores, universities, transit routes, and the beautiful Point Pleasant Park. Inside, you'll find a bright and inviting open concept layout designed for comfortable living and entertaining. The living and dining areas flow seamlessly together, creating a spacious feel, while large windows provide plenty of natural light. Step outside onto your private balcony, the perfect spot to enjoy your morning coffee or unwind after a busy day. A well maintained building, this condo offers a great opportunity for first time buyers, students, professionals, or investors looking to enjoy one of the city's most desirable neighbourhoods. With all amenities at your doorstep and a prime location that can't be beat, this is South End condo living at its best.
For sale
C$425,000
990 McLean St #404, Halifax, NS B3H 2V1
2beds
866sqft
Condominium
Built in 1975
-- sqft lot
$-- Zestimate®
C$491/sqft
C$694/mo HOA
What's special
Private balcony
- 125 days
- 104
- 4
Zillow last checked:
Listing updated:
Listed by:
Robert Scanlan,
Royal LePage Atlantic (Dartmouth) Brokerage,
Scanlan Team,
Royal LePage Atlantic (Dartmouth)
Source: NSAR,MLS®#: 202615013 Originating MLS®#: Nova Scotia Association of REALTORS®
Originating MLS®#: Nova Scotia Association of REALTORS®Facts & features
Interior
Bedrooms & bathrooms
- Bedrooms: 2
- Bathrooms: 1
- Full bathrooms: 1
- Main level bathrooms: 1
- Main level bedrooms: 2
Bedroom
- Level: Main
- Area: 103.02
- Dimensions: 10.2 x 10.1
Bathroom
- Level: Main
- Area: 31.98
- Dimensions: 4.1 x 7.8
Kitchen
- Level: Main
- Area: 206.7
- Dimensions: 19.5 x 10.6
Living room
- Level: Main
- Area: 198.9
- Dimensions: 19.5 x 10.2
Heating
- Baseboard, Hot Water
Appliances
- Included: Stove, Dishwasher, Range Hood, Refrigerator
Features
- Storage, High Speed Internet
- Flooring: Ceramic Tile
- Basement: None
Interior area
- Total structure area: 866
- Total interior livable area: 866 sqft
- Finished area above ground: 866
Property
Parking
- Parking features: No Garage, Parking Spaces(s), Assigned
Lot
- Features: Under 0.5 Acres, Near Public Transit
Details
- Parcel number: 41443052
- Zoning: Condo
- Other equipment: No Rental Equipment
Construction
Type & style
- Home type: Condo
- Property subtype: Condominium
- Attached to another structure: Yes
Materials
- Roof: Asphalt
Condition
- New construction: No
- Year built: 1975
Utilities & green energy
- Gas: Oil
- Sewer: Municipal
- Water: Municipal
- Utilities for property: Cable Connected, Electricity Connected, Phone Connected
Community & HOA
Community
- Features: Park, Playground, Recreation Center, Shopping, Place of Worship
HOA
- Has HOA: Yes
- Services included: Heat, Hot Water And Common Elements Maintenance
- HOA fee: C$694 monthly
Location
- Region: Halifax
Financial & listing details
- Price per square foot: C$491/sqft
- Price range: C$425K - C$425K
- Date on market: 6/19/2026
- Ownership: Freehold
- Electric utility on property: Yes
Price history
| Date | Event | Price |
|---|---|---|
| 8/6/2026 | Price change | C$425,000-5.6%C$491/sqft |
Source:  NSAR #202615013 Report a problem NSAR #202615013 Report a problem | ||
| 6/19/2026 | Listed for sale | C$450,000C$520/sqft |
Source: NSAR #202615013 Report a problem | ||
Public tax history
Tax history is unavailable.
Climate risks
Neighborhood: B3H
Nearby schools
GreatSchools rating
No schools nearby
We couldn't find any schools near this home.
Schools provided by the listing agent
- Elementary: Inglis Street Elementary School
- Middle: Gorsebrook Junior High School
- High: Citadel High School
Source: NSAR. This data may not be complete. We recommend contacting the local school district to confirm school assignments for this home.

Similar homes
- C$439,0002 bd1 ba893 sqft990 McLean St #502, Halifax, NS B3H 2V1For Sale
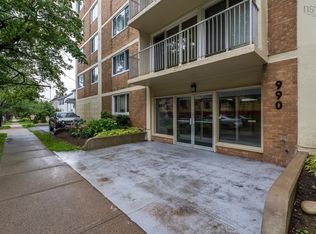 MLS ID #202625729, JAN MALONE, Bryant Realty Atlantic Brokerage. NSAR
 - C$419,0002 bd2 ba1k sqft5444 Victoria Rd Unit 1, Halifax, NS B3H 1M5For Sale
 MLS ID #202621531, Mary Rabahi, RE/MAX Nova (Halifax) Brokerage. NSAR
 - C$399,9001 bd1 ba770 sqft1187 Queen St #2, Halifax, NS B3H 2S4For Sale
 MLS ID #202620520, Carrie Sullivan, Royal LePage Atlantic Brokerage. NSAR
 - C$415,0001 bd1 ba585 sqft1065 Barrington St #423, Halifax, NS B3H 0B7For Sale
 MLS ID #202619022, Bradford Bigney, RE/MAX Nova Brokerage. NSAR
