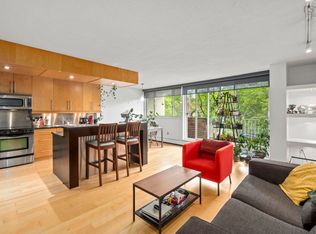
Welcome to Unit 2 at 1187 Queen Street, a bright and inviting one-bedroom condo in a well-maintained heritage building at the corner of Queen and South. Large windows fill the unit with natural light, while high ceilings and hardwood floors add warmth and character. The spacious layout includes an open living and dining area, an updated kitchen, an updated full bathroom, and a comfortable bedroom with generous closet space. Recent improvements throughout make the unit move-in ready, while its private setting provides a welcome retreat from the energy of the city. A designated parking space and reasonable condo fees add to the value. You can’t beat the location, with cafés, restaurants, shops, universities, hospitals, the waterfront, the Public Gardens and Point Pleasant Park all within walking distance. An ideal opportunity for a first-time buyer, student, or professional looking for comfortable South End living.
For sale
C$399,900
1187 Queen St #2, Halifax, NS B3H 2S4
1beds
770sqft
Condominium
Built in 1870
-- sqft lot
$-- Zestimate®
C$519/sqft
C$297/mo HOA
What's special
Well-maintained heritage buildingHigh ceilingsSpacious layoutUpdated kitchenDesignated parking space
- 48 days
- 69
- 4
Zillow last checked:
Listing updated:
Listed by:
Carrie Sullivan,
Royal LePage Atlantic Brokerage
Source: NSAR,MLS®#: 202620520 Originating MLS®#: Nova Scotia Association of REALTORS®
Originating MLS®#: Nova Scotia Association of REALTORS®Facts & features
Interior
Bedrooms & bathrooms
- Bedrooms: 1
- Bathrooms: 1
- Full bathrooms: 1
- Main level bathrooms: 1
- Main level bedrooms: 1
Bedroom
- Level: Main
- Area: 55.13
- Dimensions: 12.25 x 4.5
Bathroom
- Level: Main
- Area: 51.35
- Dimensions: 7.25 x 7.08
Dining room
- Level: Main
- Area: 75.38
- Dimensions: 16.75 x 4.5
Kitchen
- Level: Main
- Area: 79.75
- Dimensions: 7.25 x 11
Living room
- Level: Main
- Area: 222
- Dimensions: 18.5 x 12
Heating
- Baseboard
Appliances
- Included: Oven, Refrigerator
Features
- High Speed Internet
- Flooring: Hardwood, Laminate
- Basement: None
Interior area
- Total structure area: 770
- Total interior livable area: 770 sqft
- Finished area above ground: 770
Video & virtual tour
Property
Parking
- Total spaces: 1
- Parking features: Assigned
- Details: Parking Details(Outdoor Assigned Parking Space)
Lot
- Features: Near Public Transit
Details
- Parcel number: 40472094
- Zoning: ER-2
- Other equipment: No Rental Equipment
Construction
Type & style
- Home type: Condo
- Property subtype: Condominium
- Attached to another structure: Yes
Materials
- Foundation: Stone
- Roof: Asphalt
Condition
- New construction: No
- Year built: 1870
Utilities & green energy
- Sewer: Municipal
- Water: Municipal
- Utilities for property: Cable Connected, Electricity Connected, Natural Gas Connected, Phone Connected, Electric
Community & HOA
Community
- Features: Park, Playground, School Bus Service, Ski Hill, Place of Worship
HOA
- Has HOA: Yes
- HOA fee: C$297 monthly
Location
- Region: Halifax
Financial & listing details
- Price per square foot: C$519/sqft
- Price range: C$399.9K - C$399.9K
- Date on market: 8/13/2026
- Ownership: Freehold
- Electric utility on property: Yes
Price history
| Date | Event | Price |
|---|---|---|
| 8/28/2026 | Price change | C$399,900-4.8%C$519/sqft |
Source:  NSAR #202620520 Report a problem NSAR #202620520 Report a problem | ||
| 8/13/2026 | Listed for sale | C$419,900C$545/sqft |
Source: NSAR #202620520 Report a problem | ||
Public tax history
Tax history is unavailable.
Climate risks
Neighborhood: B3H
Nearby schools
GreatSchools rating
No schools nearby
We couldn't find any schools near this home.
Schools provided by the listing agent
- Elementary: Saint Mary's Elementary School
- Middle: Gorsebrook Junior High School
- High: Citadel High School
Source: NSAR. This data may not be complete. We recommend contacting the local school district to confirm school assignments for this home.
Similar homes
- C$359,9001 bd1 ba597 sqft5230 Tobin St #103, Halifax, NS B3H 1S2For Sale
 MLS ID #202622805, Michael Doyle, Assist-2-Sell Homeworks Realty Brokerage. NSAR
 - C$425,0002 bd1 ba866 sqft990 McLean St #404, Halifax, NS B3H 2V1For Sale
 MLS ID #202615013, Robert Scanlan, Royal LePage Atlantic (Dartmouth) Brokerage. NSAR
 - C$399,9001 bd1 ba758 sqft5689 Cunard St #301, Halifax, NS B3K 1C7For Sale
 MLS ID #202623295, Johnathon Benedict, Royal LePage Atlantic - Valley(Windsor) Brokerage. NSAR
 - C$369,9001 bd1 ba599 sqft5230 Tobin St Unit 105, Halifax, NS B3H 1S2For Sale
 MLS ID #202618283, T. Chandler Haliburton, RE/MAX Nova Brokerage. NSAR
