Welcome to Unit 103 at 5230 Tobin St, a bright and spacious 1-bedroom, 597 sq. ft. condo in the well-maintained Tobin Terrace building, ideally located in the heart of downtown Halifax's south end. This move-in-ready unit offers an open kitchen and dining area, a comfortable living room with patio walkout, a full bathroom, and generous storage throughout. Condo fees include water, hot water, heat, all common area maintenance, a heated underground parking space, and a live-in superintendent. Steps to the downtown core, the Halifax waterfront, universities, hospitals, cafés, shopping, parks, and transit — this location puts everything within easy reach. A fantastic option for students, young professionals, investors, or anyone looking to downsize without giving up convenience.
For sale
C$349,900
5230 Tobin St #103, Halifax, NS B3H 1S2
1beds
597sqft
Condominium
Built in ----
-- sqft lot
$-- Zestimate®
C$586/sqft
C$354/mo HOA
What's special
Generous storage throughoutWell-maintained tobin terrace buildingHeated underground parking space
- 35 days
- 48
- 0
Zillow last checked:
Listing updated:
Listed by:
Michael Doyle,
Assist-2-Sell Homeworks Realty Brokerage
Source: NSAR,MLS®#: 202622805 Originating MLS®#: Nova Scotia Association of REALTORS®
Originating MLS®#: Nova Scotia Association of REALTORS®Facts & features
Interior
Bedrooms & bathrooms
- Bedrooms: 1
- Bathrooms: 1
- Full bathrooms: 1
- Main level bedrooms: 1
Bedroom
- Level: Main
Kitchen
- Level: Main
- Area: 90
- Dimensions: 9 x 10
Living room
- Level: Main
- Area: 138.6
- Dimensions: 9 x 15.4
Heating
- Baseboard, Hot Water
Appliances
- Included: Stove, Dishwasher, Washer
Features
- Storage, High Speed Internet, Master Downstairs
- Flooring: Ceramic Tile, Laminate
- Basement: Finished
Interior area
- Total structure area: 597
- Total interior livable area: 597 sqft
- Finished area above ground: 597
Property
Parking
- Total spaces: 1
- Parking features: Underground, Paved, Assigned
- Has garage: Yes
- Details: Garage Details(Indoor 1 Parking Space)
Features
- Levels: 4 Level
- Stories: 4
Lot
- Features: Landscaped, 0.5 to 0.99 Acres
Details
- Parcel number: 41236209
- Zoning: HR-1
- Other equipment: No Rental Equipment
Construction
Type & style
- Home type: Condo
- Property subtype: Condominium
- Attached to another structure: Yes
Materials
- Brick, Wood Siding
- Roof: Asphalt
Condition
- New construction: No
Utilities & green energy
- Sewer: Municipal
- Water: Municipal
- Utilities for property: Cable Connected, Electricity Connected, Natural Gas Connected, Phone Connected, Natural Gas
Community & HOA
HOA
- Has HOA: Yes
- Services included: Heat, Water, Hot Water, Parking Space, Common Elements, Live In Superintendent,
- HOA fee: C$354 monthly
Location
- Region: Halifax
Financial & listing details
- Price per square foot: C$586/sqft
- Price range: C$349.9K - C$349.9K
- Date on market: 9/9/2026
- Inclusions: Fridge, Stove, Dishwasher
- Ownership: Freehold
- Electric utility on property: Yes
Price history
| Date | Event | Price |
|---|---|---|
| 10/5/2026 | Price change | C$349,900-2.8%C$586/sqft |
Source:  NSAR #202622805 Report a problem NSAR #202622805 Report a problem | ||
| 9/9/2026 | Listed for sale | C$359,900C$603/sqft |
Source: NSAR #202622805 Report a problem | ||
Public tax history
Tax history is unavailable.
Climate risks
Neighborhood: B3H
Nearby schools
GreatSchools rating
No schools nearby
We couldn't find any schools near this home.
Schools provided by the listing agent
- Elementary: St. Mary's Education Centre/ Academy
- Middle: Gorsebrook Junior High School
- High: Citadel High School
Source: NSAR. This data may not be complete. We recommend contacting the local school district to confirm school assignments for this home.
Similar homes
- C$359,9001 bd1 ba599 sqft5230 Tobin St Unit 105, Halifax, NS B3H 1S2For Sale
 MLS ID #202618283, T. Chandler Haliburton, RE/MAX Nova Brokerage. NSAR
 - C$439,0002 bd1 ba893 sqft990 McLean St #502, Halifax, NS B3H 2V1For Sale
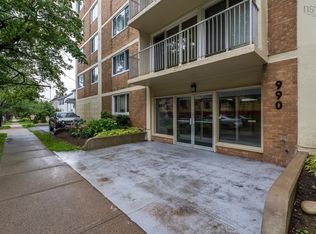 MLS ID #202625729, JAN MALONE, Bryant Realty Atlantic Brokerage. NSAR
 - C$399,9001 bd1 ba770 sqft1187 Queen St #2, Halifax, NS B3H 2S4For Sale
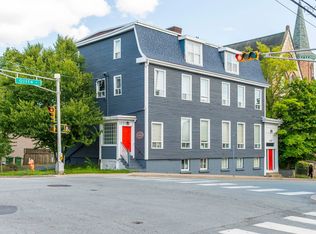 MLS ID #202620520, Carrie Sullivan, Royal LePage Atlantic Brokerage. NSAR
 - C$329,9001 bd1 ba742 sqft5959 Spring Garden Rd Suite 701, Halifax, NS B3H 1Y5For Sale
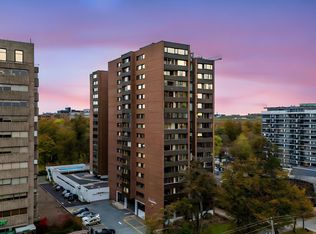 MLS ID #202622836, Sandra Pike, Royal LePage Atlantic Brokerage. NSAR
