Welcome home to Unit 208 at 3700 John Parr Drive, a charming and functional 1-bedroom plus den condo situated in Halifax's highly desirable North End. The efficient 693-square-foot layout makes great use of living space, featuring a bright kitchen outfitted with stainless steel appliances and a cute breakfast bar overlooking the main room. Cozy up on cool evenings beside the working wood-burning fireplace, or adapt the flexible den into a dedicated home office or a second bedroom space. Situated just minutes from the historic Hydrostone neighbourhood, downtown Halifax, universities, and both Dartmouth bridges, this central address delivers unmatched urban convenience. Designed for easy, low-maintenance living, this unit comes equipped with a newer hot water heater, an in-suite washer and dryer combo, and handy utility room for added storage. As an added bonus, select furniture may also be included, making for an even smoother move-in! The secure building provides seamless elevator access and keeps condo fees low by focusing on practical utility—featuring a simple community room for resident use and an assigned outdoor parking spot. Whether you are looking for a starter home, a hassle-free base for university, or a smart investment property, this North End condo delivers unbeatable value.
For sale
C$314,900
3700 John Parr Dr #208, Halifax, NS B3K 5V4
1beds
693sqft
Condominium
Built in 1990
-- sqft lot
$-- Zestimate®
C$454/sqft
C$333/mo HOA
What's special
Bright kitchenStainless steel appliancesWorking wood-burning fireplaceFlexible denNewer hot water heaterSecure buildingSeamless elevator access
- 1 day
- 5
- 0
Zillow last checked:
Listing updated:
Listed by:
Andrew Perkins,
Keller Williams Select Realty Brokerage
Source: NSAR,MLS®#: 202621843 Originating MLS®#: Nova Scotia Association of REALTORS®
Originating MLS®#: Nova Scotia Association of REALTORS®Facts & features
Interior
Bedrooms & bathrooms
- Bedrooms: 1
- Bathrooms: 1
- Full bathrooms: 1
- Main level bathrooms: 1
- Main level bedrooms: 1
Bathroom
- Level: Main
- Area: 28.85
- Dimensions: 7.02 x 4.11
Dining room
- Level: Main
- Area: 72.24
- Dimensions: 12 x 6.02
Kitchen
- Level: Main
- Area: 56.64
- Dimensions: 8 x 7.08
Living room
- Level: Main
- Area: 101.21
- Dimensions: 9.11 x 11.11
Office
- Level: Main
- Area: 64.48
- Dimensions: 8 x 8.06
Heating
- Baseboard, Fireplace(s)
Appliances
- Included: Stove, Dishwasher, Washer/Dryer, Refrigerator
- Laundry: In Suite
Features
- Elevator, See Remarks, High Speed Internet, Master Downstairs
- Flooring: Laminate
- Basement: None
- Has fireplace: Yes
- Fireplace features: Fireplace(s), Wood Burning
Interior area
- Total structure area: 693
- Total interior livable area: 693 sqft
- Finished area above ground: 693
Property
Parking
- Total spaces: 1
- Parking features: No Garage, Parking Spaces(s), Paved, Assigned
- Details: Parking Details(Above Ground Parking Spaces)
Lot
- Features: Landscaped, Level, Under 0.5 Acres, Near Public Transit
Details
- Additional structures: Shed(s)
- Parcel number: 40666737
- Zoning: Condo
- Other equipment: Intercom, No Rental Equipment
Construction
Type & style
- Home type: Condo
- Architectural style: Contemporary
- Property subtype: Condominium
- Attached to another structure: Yes
Materials
- Brick, Vinyl Siding
- Roof: Asphalt
Condition
- New construction: No
- Year built: 1990
Utilities & green energy
- Sewer: Municipal
- Water: Municipal
- Utilities for property: Cable Connected, Electricity Connected, Phone Connected, Electric
Community & HOA
Community
- Features: Golf, Park, Playground, Recreation Center, School Bus Service, Shopping, Place of Worship
HOA
- Has HOA: Yes
- HOA fee: C$333 monthly
Location
- Region: Halifax
Financial & listing details
- Price per square foot: C$454/sqft
- Price range: C$314.9K - C$314.9K
- Date on market: 8/28/2026
- Inclusions: Refrigerator, Stove, Dishwasher, Washer/Dryer Combo
- Ownership: Freehold
- Electric utility on property: Yes
Price history
| Date | Event | Price |
|---|---|---|
| 8/28/2026 | Listed for sale | C$314,900C$454/sqft |
Source:  NSAR #202621843 Report a problem NSAR #202621843 Report a problem | ||
Public tax history
Tax history is unavailable.
Climate risks
Neighborhood: B3K
Nearby schools
GreatSchools rating
No schools nearby
We couldn't find any schools near this home.
Schools provided by the listing agent
- Elementary: St Stephen's Elementary School
- Middle: Highland Park Junior High School
- High: Citadel High School
Source: NSAR. This data may not be complete. We recommend contacting the local school district to confirm school assignments for this home.
- C$331,4992 bd1 ba667 sqft3700 John Parr Dr #302, Halifax, NS B3K5V4For Sale
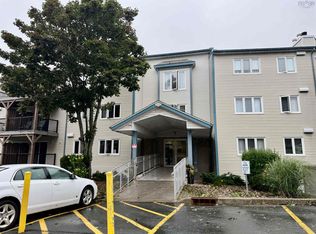
- C$339,9001 bd1 ba689 sqft3700 John Parr Dr #422, Halifax, NS B3K5V4For Sale

- C$--1 bd1 ba-- sqft6140 Lady Hammond Rd #1-BEDROOM, Halifax, NS B3K2R6Off Market
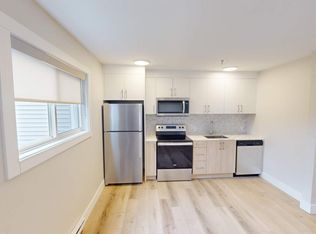
- C$--1 bd1 ba600 sqft6140 Lady Hammond Rd #1346214, Halifax, NS B3K2R6Off Market
Similar homes
- C$331,4992 bd1 ba667 sqft3700 John Parr Dr #302, Halifax, NS B3K 5V4For SaleMLS ID #202620948, Michael Doyle, Assist-2-Sell Homeworks Realty Brokerage. NSAR
- C$339,9001 bd1 ba689 sqft3700 John Parr Dr #422, Halifax, NS B3K 5V4For SaleMLS ID #202612181, Matt Ross, Partners Global Corporate Real Estate Inc. Brokerage. NSAR
- C$304,0001 bd1 ba725 sqft1601 Spring Garden Rd #5959, Halifax, NS B3H 1Y7For Sale
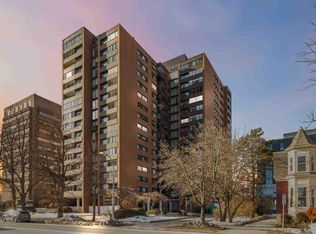 Century 21 Canada
 - C$339,9002 bd1 ba695 sqft3600 John Parr Dr #401, Halifax, NS B3K 5V3For Sale
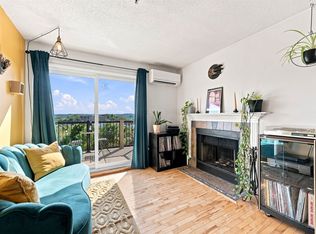 MLS ID #202619701, T. Chandler Haliburton, RE/MAX Nova Brokerage. NSAR
