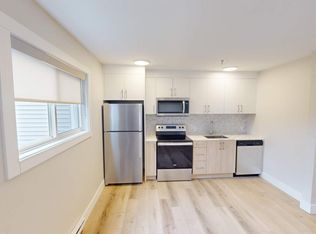
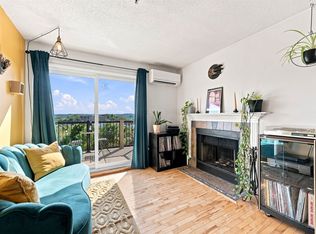
Move-in ready and beautifully updated, this 2-bedroom condo in North End Halifax is close to everything you need. Tucked into a secure, dog-friendly building on a bus route, this carpet-free unit has been freshly painted in neutral tones with updated hardware, new bathroom vanity, new flooring, new door trims, and new ceiling lights throughout — it truly shows like new. The cozy living room centres around a wood-burning fireplace, and the open-concept living/dining area walks out to your own private balcony — a great spot to unwind or entertain. The kitchen has been recently updated with new backsplash tile and countertops, offers plenty of cupboard and counter space, and includes all appliances. Rounding out the layout: a primary bedroom, a second bedroom, a full bath, in-suite laundry, and a den. Low condo fees of $332.50/month include water, building maintenance, and an assigned parking spot. Enjoy the on-site fenced dog park and the convenience of a short trip to Downtown Halifax, the Windsor Street Exchange, and the bridges — plus shopping, restaurants, and parks all within walking distance.
For sale
C$331,499
3700 John Parr Dr #302, Halifax, NS B3K 5V4
2beds
667sqft
Condominium
Built in ----
-- sqft lot
$-- Zestimate®
C$497/sqft
C$333/mo HOA
What's special
Secure dog-friendly buildingCarpet-free unitUpdated hardwareNew bathroom vanityNew flooringNew door trimsNew ceiling lights throughout
- 1 day |
- 16 |
- 1 |
Zillow last checked:
Listing updated:
Listed by:
Michael Doyle,
Assist-2-Sell Homeworks Realty Brokerage
Source: NSAR,MLS®#: 202620948 Originating MLS®#: Nova Scotia Association of REALTORS®
Originating MLS®#: Nova Scotia Association of REALTORS®Facts & features
Interior
Bedrooms & bathrooms
- Bedrooms: 2
- Bathrooms: 1
- Full bathrooms: 1
- Main level bedrooms: 2
Bedroom
- Level: Main
- Area: 104.64
- Dimensions: 9.6 x 10.9
Kitchen
- Level: Main
- Area: 64
- Dimensions: 8 x 8
Living room
- Level: Main
- Area: 170
- Dimensions: 17 x 10
Heating
- Baseboard
Appliances
- Included: Electric Oven, Dishwasher, Dryer - Electric, Washer, Refrigerator
- Laundry: In Suite
Features
- Storage, High Speed Internet
- Flooring: Ceramic Tile, Laminate
- Basement: Other
Interior area
- Total structure area: 667
- Total interior livable area: 667 sqft
- Finished area above ground: 667
Property
Parking
- Total spaces: 1
- Parking features: Parking Spaces(s), Paved, Assigned
Lot
- Features: Landscaped, Near Public Transit
Details
- Parcel number: 40666927
- Zoning: HR-1
- Other equipment: No Rental Equipment
Construction
Type & style
- Home type: Condo
- Property subtype: Condominium
- Attached to another structure: Yes
Materials
- Vinyl Siding
- Roof: Asphalt
Condition
- New construction: No
Utilities & green energy
- Sewer: Municipal
- Water: Municipal
- Utilities for property: Cable Connected, Electricity Connected, Phone Connected, Electric
Community & HOA
Community
- Features: Park, Playground, Shopping, Place of Worship
HOA
- Has HOA: Yes
- Services included: Parking Space, Water
- HOA fee: C$333 monthly
Location
- Region: Halifax
Financial & listing details
- Price per square foot: C$497/sqft
- Price range: C$331.5K - C$331.5K
- Date on market: 8/19/2026
- Inclusions: Fridge, Stove, Dishwasher, Washer, Dryer,
- Ownership: Freehold
- Electric utility on property: Yes
Price history
| Date | Event | Price |
|---|---|---|
| 8/19/2026 | Listed for sale | C$331,499C$497/sqft |
Source:  NSAR #202620948 Report a problem NSAR #202620948 Report a problem | ||
Public tax history
Tax history is unavailable.
Climate risks
Neighborhood: B3K
Nearby schools
GreatSchools rating
No schools nearby
We couldn't find any schools near this home.
Schools provided by the listing agent
- Elementary: St Stephen's Elementary School
- Middle: Highland Park Junior High School
- High: Citadel High School
Source: NSAR. This data may not be complete. We recommend contacting the local school district to confirm school assignments for this home.
- C$339,9001 bd1 ba689 sqft3700 John Parr Dr #422, Halifax, NS B3K5V4For Sale

- C$--1 bd1 ba-- sqft6140 Lady Hammond Rd #1-BEDROOM, Halifax, NS B3K2R6Off Market
- C$--1 bd1 ba600 sqft6140 Lady Hammond Rd #1346214, Halifax, NS B3K2R6Off Market
- C$--1 bd1 ba600 sqft6140 Lady Hammond Rd #1346215, Halifax, NS B3K2R6Off Market
- C$--1 bd1 ba600 sqft6140 Lady Hammond Rd #302, Halifax, NS B3K2R6Off Market
- C$308,2002 bd1 ba1.4k sqft6124 Lady Hammond Rd, Halifax, NS B3K2R6Off Market
- C$321,4004 bd1 ba1.2k sqft6182 Lady Hammond Rd, Halifax, NS B3K2R6Off Market
- C$179,6002 bd1 ba1.1k sqft6190 Lady Hammond Rd, Halifax, NS B3K5X9Off Market
Similar homes
- C$339,9002 bd1 ba695 sqft3600 John Parr Dr #401, Halifax, NS B3K 5V3For Sale
 MLS ID #202619701, T. Chandler Haliburton, RE/MAX Nova Brokerage. NSAR
 - C$289,9001 bd1 ba650 sqft5572 N Ridge Rd #1002, Halifax, NS B3K 5K2For Sale
 MLS ID #202621074, Kelly Major, Exit Realty Metro Brokerage. NSAR
 - C$339,9001 bd1 ba689 sqft3700 John Parr Dr #422, Halifax, NS B3K 5V4For SaleMLS ID #202612181, Matt Ross, Partners Global Corporate Real Estate Inc. Brokerage. NSAR
- C$324,9002 bd1 ba991 sqft30 Attenborough Ct #301, Halifax, NS B3M 3V7For Sale
 MLS ID #202620586, Ross LeBlanc, Harbourside Realty Ltd. Brokerage. NSAR
 - C$299,9002 bd1 ba948 sqft93 Kearney Lake Rd #406, Halifax, NS B3M 4E7For SaleMLS ID #202620824, Cherie Dufour-Sooley, Keller Williams Select Realty Brokerage. NSAR
- C$309,9001 bd1 ba802 sqft5959 Spring Garden Rd #510, Halifax, NS B3H 1Y5For SaleMLS ID #202620786, Adam Cooper, RE/MAX Nova (Halifax) Brokerage. NSAR
- C$304,0001 bd1 ba725 sqft5959 Spring Garden Rd #1601, Halifax, NS B3H 1Y5For SaleMLS ID #202620845, Carly Gravel, Century 21 Trident Realty Ltd. Brokerage. NSAR
- C$324,9991 bd1 ba689 sqft3600 John Par Dr #210, Halifax, NS B3K 5V3For SaleMLS ID #202611313, Vinay Dhunna, RE/MAX Nova (Halifax) Brokerage. NSAR
- C$329,9002 bd2 ba914 sqft45 Vimy Ave #325, Halifax, NS B3M 4C5For SaleMLS ID #202618733, Peter Brouwer, Royal LePage Atlantic Brokerage. NSAR
- C$299,9002 bd1 ba829 sqft5572 N Ridge Rd #303, End, NS B3K 5K2For SaleMLS ID #202607803, Dawn Dauphinee, Domus Realty Limited Brokerage. NSAR
- C$295,0002 bd1 ba825 sqft40 Veronica Dr #103, Halifax, NS B3N 3A3For SaleMLS ID #202620508, Adam Scott, Coldwell Banker Maritime Realty Brokerage. NSAR
- C$369,9002 bd1 ba875 sqft5572 N Ridge Rd #1201, Halifax, NS B3K 5K2For SaleMLS ID #202613258, Markus Sampson, RE/MAX Nova (Halifax) Brokerage. NSAR
- C$454,9002 bd1 ba825 sqft1510 Lilac St #15, Halifax, NS B3H 3W3For SaleMLS ID #202621093, Lee Coley, Century 21 Trident Realty Ltd. Brokerage. NSAR
- C$335,0003 bd1 ba960 sqft103 Bromley Rd, Halifax, NS B3P 2L6For SaleMLS ID #202618464, Estevan Ouellet, RE/MAX Nova (Halifax) Brokerage. NSAR
- C$314,9002 bd1 ba960 sqft27 Drumdonald Rd, Halifax, NS B3P 2L1For SaleMLS ID #202619181, Alison McNair, One Percent Realty East Inc. Brokerage. NSAR
- C$349,9002 bd2 ba924 sqft6A Rose Way #11, Dartmouth, NS B2Y 4L9For SaleMLS ID #202620080, Haley Carter, RE/MAX Nova Brokerage. NSAR
- C$365,0003 bd1 ba960 sqft72 Cavendish Rd, Halifax, NS B3P 2J7For SaleMLS ID #202619407, Mary Mellin, Royal LePage Atlantic Brokerage. NSAR
- C$324,9001 bd1 ba525 sqft45 Vimy Ave #1118, Halifax, NS B3M 4C5For SaleMLS ID #202612408, Logan Berkvens, The Agency Real Estate Brokerage Brokerage. NSAR
- C$329,0001 bd1 ba660 sqft6369 Coburg Rd Unit 1207, Halifax, NS B3H 4J7For SaleMLS ID #202617198, Zuhier Hammude, Royal LePage Atlantic Brokerage. NSAR
- C$389,9002 bd2 ba914 sqft45 Vimy Ave #516, Halifax, NS B3M 4C5For SaleMLS ID #202618734, Tamuno Cookey, Royal LePage Atlantic Brokerage. NSAR
