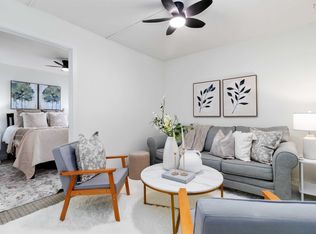
Harbour Views in the Heart of the North End! Welcome to this beautifully decorated and lovingly maintained condo in the heart of Halifax’s North End, offering amazing views of the Halifax Harbour from your spacious private balcony. Floor-to-ceiling windows fill the home with an abundance of natural light and allow you to enjoy the view from the comfort of your living space. Recent updates include new floors , updated bathroom and fresh paint throughout, creating a bright and inviting atmosphere. The condo has been tastefully decorated and offers a wonderful opportunity to move in and enjoy while adding your own personal touches over time. The condo fees offer exceptional value, with heat, electricity and water included, making budgeting easy with no separate power or water bills. The building is also pet friendly, a wonderful bonus and a feature that can be hard to find. Enjoy the convenience of underground heated parking, a secure storage unit, and laundry facilities conveniently located on the main floor. All of this is within walking distance of numerous amenities, shops, restaurants, and services. Whether you’re a first-time buyer, university student, downsizer or looking for an affordable city home, this condo offers an excellent combination of location, views, convenience and value. A lovely condo in a fantastic location with a view you’ll never tire of!
For sale
C$289,900
5572 N Ridge Rd #1002, Halifax, NS B3K 5K2
1beds
650sqft
Condominium
Built in 1974
-- sqft lot
$-- Zestimate®
C$446/sqft
C$661/mo HOA
What's special
Spacious private balconyFloor-to-ceiling windowsAbundance of natural lightNew floorsUpdated bathroomFresh paint throughoutBright and inviting atmosphere
- 7 hours |
- 4 |
- 1 |
Zillow last checked:
Listing updated:
Listed by:
Kelly Major,
Exit Realty Metro Brokerage
Source: NSAR,MLS®#: 202621074 Originating MLS®#: Nova Scotia Association of REALTORS®
Originating MLS®#: Nova Scotia Association of REALTORS®Facts & features
Interior
Bedrooms & bathrooms
- Bedrooms: 1
- Bathrooms: 1
- Full bathrooms: 1
- Main level bathrooms: 1
- Main level bedrooms: 1
Bathroom
- Level: Main
- Area: 36.5
- Dimensions: 7.3 x 5
Dining room
- Level: Main
- Area: 70.3
- Dimensions: 7.4 x 9.5
Kitchen
- Level: Main
- Area: 56
- Dimensions: 7 x 8
Living room
- Level: Main
- Area: 161.1
- Dimensions: 11.11 x 14.5
Heating
- Baseboard
Appliances
- Included: Stove, Refrigerator
Features
- Elevator, High Speed Internet, Master Downstairs
- Flooring: Ceramic Tile, Laminate
- Basement: None
Interior area
- Total structure area: 650
- Total interior livable area: 650 sqft
- Finished area above ground: 650
Property
Parking
- Parking features: Heated Garage, Underground, Paved, Assigned
- Has garage: Yes
- Details: Parking Details(Underground And Outside), Garage Details(Heated Underground)
Features
- Patio & porch: Patio
- Exterior features: Balcony
- Has view: Yes
- View description: Harbour
- Has water view: Yes
- Water view: Harbour
Lot
- Features: Landscaped, Level, Near Public Transit
Details
- Parcel number: 40323529
- Zoning: Condo
- Other equipment: No Rental Equipment
Construction
Type & style
- Home type: Condo
- Property subtype: Condominium
- Attached to another structure: Yes
Materials
- Brick
- Roof: Other
Condition
- New construction: No
- Year built: 1974
Utilities & green energy
- Sewer: Municipal
- Water: Municipal
- Utilities for property: Cable Connected, Electricity Connected, Phone Connected, Electric
Community & HOA
Community
- Features: Playground, School Bus Service, Shopping, Place of Worship
HOA
- Has HOA: Yes
- HOA fee: C$661 monthly
Location
- Region: Halifax
Financial & listing details
- Price per square foot: C$446/sqft
- Price range: C$289.9K - C$289.9K
- Date on market: 8/20/2026
- Inclusions: Appliances
- Exclusions: None
- Ownership: Freehold
- Electric utility on property: Yes
Price history
| Date | Event | Price |
|---|---|---|
| 8/20/2026 | Listed for sale | C$289,900C$446/sqft |
Source:  NSAR #202621074 Report a problem NSAR #202621074 Report a problem | ||
Public tax history
Tax history is unavailable.
Climate risks
Neighborhood: B3K
Nearby schools
GreatSchools rating
No schools nearby
We couldn't find any schools near this home.
- C$224,900-- bd1 ba480 sqft5572 N Ridge Rd #710, Halifax, NS B3K5S2For Sale

- C$249,9001 bd1 ba460 sqft5572 N Ridge Rd #1105, Halifax, NS B3K5K2For Sale
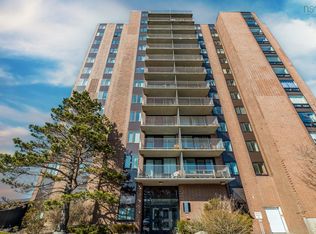
- C$289,0001 bd1 ba650 sqft5572 N Ridge Rd #407, Halifax, NS B3K5K2For Sale
- C$299,9002 bd1 ba829 sqft5572 N Ridge Rd #303, End, NS B3K5K2For Sale

- C$369,9002 bd1 ba875 sqft5572 N Ridge Rd #1201, Halifax, NS B3K5K2For Sale
- C$219,000-- bd1 ba460 sqft5572 N Ridge Rd #905, Halifax, NS B3K5K2For Sale
- C$210,8003 bd1 ba-- sqft5517 Sentinal Sq, Halifax, NS B3K4A8Off Market
- C$217,2004 bd1 ba-- sqft3878 Novalea Dr, Halifax, NS B3K3G6Off Market
Similar homes
- C$289,0001 bd1 ba650 sqft5572 N Ridge Rd #407, Halifax, NS B3K 5K2For SaleMLS ID #202607102, Melissa Berry, RE/MAX Nova (Halifax) Brokerage. NSAR
- C$299,9002 bd1 ba829 sqft5572 N Ridge Rd #303, End, NS B3K 5K2For SaleMLS ID #202607803, Dawn Dauphinee, Domus Realty Limited Brokerage. NSAR
- C$249,9001 bd1 ba460 sqft5572 N Ridge Rd #1105, Halifax, NS B3K 5K2For SaleMLS ID #202614440, Amanda Paige Twohig, EXP Realty of Canada Inc. Brokerage. NSAR
- C$304,0001 bd1 ba725 sqft5959 Spring Garden Rd #1601, Halifax, NS B3H 1Y5For Sale
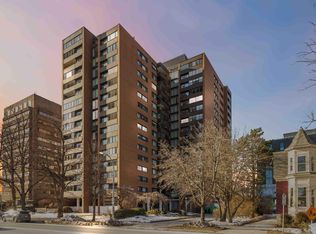 MLS ID #202620845, Carly Gravel, Century 21 Trident Realty Ltd. Brokerage. NSAR
 - C$309,9001 bd1 ba802 sqft5959 Spring Garden Rd #510, Halifax, NS B3H 1Y5For SaleMLS ID #202620786, Adam Cooper, RE/MAX Nova (Halifax) Brokerage. NSAR
- C$369,9002 bd1 ba875 sqft5572 N Ridge Rd #1201, Halifax, NS B3K 5K2For SaleMLS ID #202613258, Markus Sampson, RE/MAX Nova (Halifax) Brokerage. NSAR
- C$295,0002 bd1 ba825 sqft40 Veronica Dr #103, Halifax, NS B3N 3A3For SaleMLS ID #202620508, Adam Scott, Coldwell Banker Maritime Realty Brokerage. NSAR
- C$339,9002 bd1 ba695 sqft3600 John Parr Dr #401, Halifax, NS B3K 5V3For SaleMLS ID #202619701, T. Chandler Haliburton, RE/MAX Nova Brokerage. NSAR
- C$324,9991 bd1 ba689 sqft3600 John Par Dr #210, Halifax, NS B3K 5V3For SaleMLS ID #202611313, Vinay Dhunna, RE/MAX Nova (Halifax) Brokerage. NSAR
- C$278,0002 bd1 ba804 sqft281 Windmill Rd #346, Halifax, NS B3A 4P9For SaleMLS ID #202619465, Morgan June Haney, The Agency Real Estate Brokerage Brokerage. NSAR
- C$224,900-- bd1 ba480 sqft5572 N Ridge Rd #710, Halifax, NS B3K 5S2For SaleMLS ID #202618859, Jordan Valcourt, Sutton Group Professional Realty Brokerage. NSAR
- C$289,9002 bd1 ba814 sqft281 Windmill Rd #230, Halifax, NS B3A 4P9For SaleMLS ID #202617267, Sacha Talbot, Keller Williams Select Realty Brokerage. NSAR
- C$290,0002 bd1 ba685 sqft6369 Coburg Rd #304, Halifax, NS B3H 4J7For SaleMLS ID #202612722, Anthony Brown, Royal LePage Atlantic (Dartmouth) Brokerage. NSAR
- C$299,9002 bd1 ba894 sqft281 Windmill Rd #474, Dartmouth, NS B3A 4P9For SaleMLS ID #202616858, Tanya Boutilier, Sutton Group Professional Realty Brokerage. NSAR
- C$315,0001 bd1 ba715 sqft87 Kearney Lake Rd #104, Halifax, NS B3M 4H1For SaleMLS ID #202619402, Karen Gillighan, Viewpoint Realty Services Inc. Brokerage. NSAR
- C$279,9001 bd1 ba550 sqft5959 Spring Garden Rd #806, Halifax, NS B3H 1Y5For SaleMLS ID #202619204, Lorenzo Gallardo, Royal LePage Atlantic Brokerage. NSAR
- C$299,9001 bd1 ba804 sqft5959 Spring Garden Rd #210, Halifax, NS B3H 1Y5For SaleMLS ID #202616915, Cassey Zhang, Exit Realty Metro Brokerage. NSAR
- C$219,000-- bd1 ba460 sqft5572 N Ridge Rd #905, Halifax, NS B3K 5K2For SaleMLS ID #202608824, James Gilfoy, Prescott Real Estate Limited Brokerage. NSAR
- C$274,9002 bd1 ba710 sqft7 Jamieson St #111, Halifax, NS B3A 4L2For SaleMLS ID #202610350, Lee Coley, Century 21 Trident Realty Ltd. Brokerage. NSAR
- C$339,9001 bd1 ba689 sqft3700 John Parr Dr #422, Halifax, NS B3K 5V4For SaleMLS ID #202612181, Matt Ross, Partners Global Corporate Real Estate Inc. Brokerage. NSAR
