Skip main navigation
For sale
  • C$295,000

    40 Veronica Dr #103, Halifax, NS B3N 3A3

    2beds
    825sqft
    Condominium
    Built in 1982
    -- sqft lot
    $-- Zestimate®
    C$358/sqft
    C$489/mo HOA

    What's special

    Two comfortable bedroomsIn-suite laundry
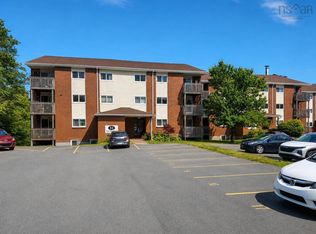
    Welcome to easy, convenient condo living in the heart of Clayton Park. Unit 103 at 40 Veronica Drive offers a practical two-bedroom layout in a location that puts everyday essentials within easy reach. Whether you're a first-time buyer, downsizing, or simply looking for a low-maintenance place to call home, this condo delivers the space you need with the convenience you're looking for. Inside, the home has been freshly updated with new flooring and paint throughout, along with a refreshed kitchen featuring updated countertops, tile work and painted cabinetry. The bathroom has also received some recent updates, giving the entire unit a clean and welcoming feel. Two comfortable bedrooms provide flexibility for a roommate, guests or a home office, while in-suite laundry adds an everyday convenience that's always appreciated. A dedicated parking space completes the package. And then there's the location. Clayton Park remains one of Halifax's most convenient communities, with shopping, restaurants, schools, public transit and everyday amenities nearby. Quick access to major transportation routes makes getting around HRM simple, while downtown Halifax is only a short commute away. Comfortable, convenient and move-in ready, Unit 103 is a great opportunity to enjoy condo living in an established Halifax neighbourhood.
    4 days
    |
    20
    |
    1
    |

    Zillow last checked:

    Listing updated:

    Listed by:

    Adam Scott,

    Coldwell Banker Maritime Realty Brokerage

    Source: NSAR,MLS®#: 202620508MLS LogoOriginating MLS®#: Nova Scotia Association of REALTORS®

      Facts & features

      Interior

      Bedrooms & bathrooms
      • Bedrooms: 2
      • Bathrooms: 1
      • Full bathrooms: 1
      • Main level bathrooms: 1
      • Main level bedrooms: 2
      Bedroom
      • Level: Main
      • Area: 120.99
      • Dimensions: 11.08 x 10.92
      Bedroom 1
      • Level: Main
      • Area: 134.56
      • Dimensions: 9.33 x 14.42
      Bathroom
      • Level: Main
      • Area: 37.5
      • Dimensions: 7.5 x 5
      Dining room
      • Level: Main
      • Area: 61.36
      • Dimensions: 7.83 x 7.83
      Kitchen
      • Level: Main
      • Area: 73.33
      • Dimensions: 10 x 7.33
      Living room
      • Level: Main
      • Area: 168.31
      • Dimensions: 12.17 x 13.83
      Heating
      • Baseboard, Hot Water, Radiator
      Appliances
      • Included: Range, Stove, Dishwasher, Dryer, Washer, Refrigerator
      • Laundry: In Suite
      Features
      • High Speed Internet, Master Downstairs
      • Flooring: Ceramic Tile, Laminate
      • Basement: None
      Interior area
      • Total structure area: 825
      • Total interior livable area: 825 sqft
      • Finished area above ground: 825

      Property

      Parking
      • Total spaces: 1
      • Parking features: Multiple Driveways, Assigned
      • Has uncovered spaces: Yes
      • Details: Parking Details(Assigned Parking #60)
      Lot
      • Features: Near Public Transit
      Details
      • Parcel number: 41148693
      • Zoning: R4
      • Other equipment: No Rental Equipment

      Construction

      Type & style
      • Home type: Condo
      • Property subtype: Condominium
      • Attached to another structure: Yes
      Materials
      • Brick
      • Roof: Asphalt
      Condition
      • New construction: No
      • Year built: 1982

      Utilities & green energy

      • Gas: Oil
      • Sewer: Municipal
      • Water: Municipal
      • Utilities for property: Cable Connected, Electricity Connected, Phone Connected

      Community & HOA

      Community
      • Features: Park, Playground, Recreation Center, School Bus Service, Shopping, Place of Worship
      HOA
      • Has HOA: Yes
      • HOA fee: C$489 monthly
      Location
      • Region: Halifax

      Financial & listing details

      • Price per square foot: C$358/sqft
      • Price range: C$295K - C$295K
      • Date on market: 8/13/2026
      • Inclusions: Appliances
      • Ownership: Freehold
      • Electric utility on property: Yes

        Price history

        DateEventPrice
        8/13/2026Listed for saleC$295,000C$358/sqft
        Source: NSAR #202620508 Report a problem

        Public tax history

        Tax history is unavailable.

        Climate risks

        Neighborhood: B3N

        Getting around

        66 / 100
        Somewhat Walkable
        37 / 100
        Somewhat Bikeable

        Nearby schools

        GreatSchools rating

        No schools nearby

        We couldn't find any schools near this home.

        Schools provided by the listing agent
        • Elementary: Burton Ettinger Elementary School
        • Middle: Fairview Junior High School
        • High: Halifax West High School

        Source: NSAR. This data may not be complete. We recommend contacting the local school district to confirm school assignments for this home.

        Similar homes