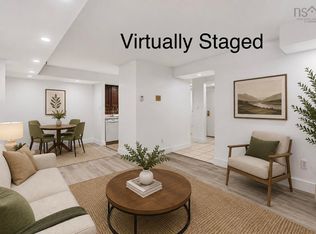
Welcome to top-floor living in the heart of Fairview! This bright, well-maintained 2-bedroom, 1-bathroom condo offers the privacy of no neighbors above, creating a quiet, penthouse-like feel that sets it apart from other units in the building. Move-in ready and featuring in-unit laundry, a private sunny balcony, dedicated parking, a separate storage unit and a bike storage right outside the building, this home is ideal for first-time buyers, investors, or those looking to downsize. This is a pet-friendly building, while condo fees include heat, hot water, and building maintenance, keeping monthly costs predictable. Located just minutes from Bayers Lake, shopping, restaurants, parks, golf, and on a Metro Transit bus route with ample visitor parking, convenience is at your doorstep. With strong rental potential and one of the building's most desirable top-floor locations, this condo offers an exceptional opportunity to enjoy premium living in one of Halifax's most connected neighborhoods. Don't miss your chance to experience the difference top-floor living makes.
For sale
C$389,900
32 Veronica Dr #401, Halifax, NS B3N 3A3
2beds
850sqft
Condominium
Built in 1983
-- sqft lot
$-- Zestimate®
C$459/sqft
C$513/mo HOA
What's special
- 77 days
- 9
- 0
Zillow last checked:
Listing updated:
Listed by:
Abhishake Bhuchar,
Exit Real Estate Professionals Brokerage
Source: NSAR,MLS®#: 202619063 Originating MLS®#: Nova Scotia Association of REALTORS®
Originating MLS®#: Nova Scotia Association of REALTORS®Facts & features
Interior
Bedrooms & bathrooms
- Bedrooms: 2
- Bathrooms: 1
- Full bathrooms: 1
- Main level bathrooms: 1
- Main level bedrooms: 2
Bedroom
- Level: Main
- Area: 125.58
- Dimensions: 9.1 x 13.8
Bathroom
- Level: Main
- Area: 40
- Dimensions: 8 x 5
Dining room
- Level: Main
- Area: 80.04
- Dimensions: 8.7 x 9.2
Kitchen
- Level: Main
- Area: 45
- Dimensions: 4.5 x 10
Living room
- Level: Main
- Area: 176.08
- Dimensions: 14.2 x 12.4
Heating
- Baseboard
Appliances
- Included: Stove, Dishwasher, Washer/Dryer, Microwave, Refrigerator
- Laundry: In Suite, Laundry Room
Features
- High Speed Internet, Master Downstairs
- Flooring: Laminate
- Basement: None
Interior area
- Total structure area: 850
- Total interior livable area: 850 sqft
- Finished area above ground: 850
Property
Parking
- Total spaces: 1
- Parking features: Assigned
Lot
- Features: Near Public Transit
Details
- Parcel number: 41148198
- Zoning: CONDO
- Other equipment: No Rental Equipment
Construction
Type & style
- Home type: Condo
- Property subtype: Condominium
- Attached to another structure: Yes
Materials
- Roof: Asphalt
Condition
- New construction: No
- Year built: 1983
Utilities & green energy
- Sewer: Municipal
- Water: Pond/Lake
- Utilities for property: Cable Connected, Electricity Connected, Phone Connected, Propane
Community & HOA
Community
- Features: Golf
HOA
- Has HOA: Yes
- Services included: Heat, Hot Water
- HOA fee: C$513 monthly
Location
- Region: Halifax
Financial & listing details
- Price per square foot: C$459/sqft
- Price range: C$389.9K - C$389.9K
- Date on market: 7/30/2026
- Inclusions: Fridge, Stove, Washer, Dryer, Diswasher, Microwave
- Ownership: Freehold
- Electric utility on property: Yes
Price history
| Date | Event | Price |
|---|---|---|
| 7/30/2026 | Listed for sale | C$389,900+116.7%C$459/sqft |
Source:  NSAR #202619063 Report a problem NSAR #202619063 Report a problem | ||
| 5/25/2021 | Listing removed | -- |
Source:  Engel & Volkers Report a problem Engel & Volkers Report a problem | ||
| 5/17/2021 | Pending sale | C$179,900C$212/sqft |
Source: Engel & Volkers #202111566 Report a problem | ||
| 5/12/2021 | Listed for sale | C$179,900C$212/sqft |
Source: Engel & Volkers #202111566 Report a problem | ||
Public tax history
Tax history is unavailable.
Climate risks
Neighborhood: B3N
Nearby schools
GreatSchools rating
No schools nearby
We couldn't find any schools near this home.
Schools provided by the listing agent
- Elementary: Fairview Heights Elementary School
- Middle: Fairview Junior High School
- High: Halifax West High School
Source: NSAR. This data may not be complete. We recommend contacting the local school district to confirm school assignments for this home.

Similar homes
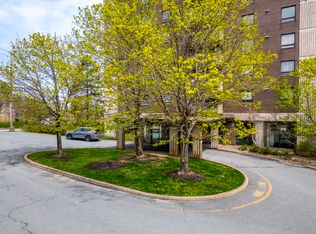
- C$374,9002 bd2 ba914 sqft45 Vimy Ave #1125, Halifax, NS B3M 4C5For Sale
 MLS ID #202621669, Jessica Tasker, Red Door Realty Brokerage. NSAR
 - C$324,9002 bd1 ba991 sqft30 Attenborough Ct #301, Halifax, NS B3M 3V7For Sale
 MLS ID #202620586, Ross LeBlanc, Harbourside Realty Ltd. Brokerage. NSAR
 - C$455,0002 bd1 ba800 sqft2093 Creighton St #1, Halifax, NS B3K 3R5For Sale
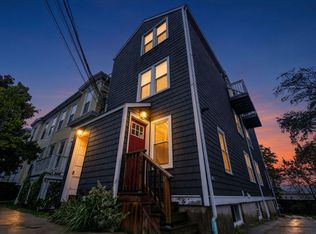 MLS ID #202625899, Shawn Nichols, The Agency Real Estate Brokerage Brokerage. NSAR
 - C$439,0002 bd1 ba893 sqft990 McLean St #502, Halifax, NS B3H 2V1For Sale
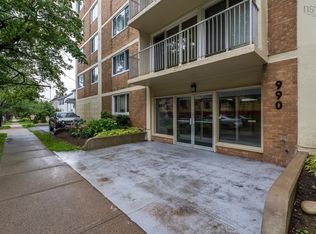 MLS ID #202625729, JAN MALONE, Bryant Realty Atlantic Brokerage. NSAR
