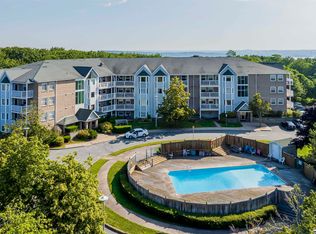
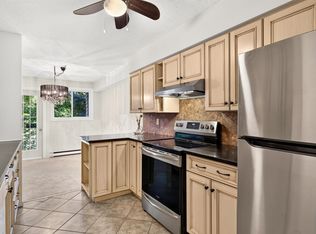
Tucked among mature trees in Cambria Park just off Kearney Lake Road this top floor condo offers a setting that feels peaceful, green and connected to so much outdoor recreation. At this price point, a move-in-ready condo with 2 bedrooms, 2 full baths, 2 parking spaces, storage and a 24-foot balcony is a rare find in this location! Southwestern exposure fills the spacious living and dining area with afternoon and evening sun, while the impressive oversized balcony adds valuable outdoor space. Inside, the condo is fresh, updated and completely carpet-free with engineered hardwood through the main living areas and stainless steel appliances in the kitchen. Both bedrooms are comfortably sized, with the primary featuring its own full ensuite, a definite bonus. Two assigned parking spaces add another standout feature, along with a resident manager and low condo fees that cover water, landscaping and upkeep of the outdoor pool. When it comes to leisure, Cambria Park puts it right at your doorstep. A community designed for those who enjoy making the most of their downtime. Spend summer days by the outdoor pool, hit the tennis or basketball courts, take the kids to the playground or head out to the nearby trails and lakes. With plenty of green space throughout the community and Kearney Lake recreation just minutes away, there’s no shortage of ways to get outside. Bayers Lake, Bedford, shopping and highway access are also close by, making the location as practical as it is fun. Top floor. Two bedrooms. Two baths. Two parking spots. This one understood the assignment!
For sale
C$365,000
87 Kearney Lake Rd #410, Halifax, NS B3M 4H1
2beds
1,103sqft
Condominium
Built in 1989
-- sqft lot
$-- Zestimate®
C$331/sqft
C$480/mo HOA
What's special
Tucked among mature treesTop floor condoMove-in-ready condoOutdoor poolTennis or basketball courtsNearby trails and lakes
- 11 days
- 46
- 2
Zillow last checked:
Listing updated:
Listed by:
Andrea Ramia,
Royal LePage Atlantic Brokerage
Source: NSAR,MLS®#: 202622316 Originating MLS®#: Nova Scotia Association of REALTORS®
Originating MLS®#: Nova Scotia Association of REALTORS®Facts & features
Interior
Bedrooms & bathrooms
- Bedrooms: 2
- Bathrooms: 2
- Full bathrooms: 2
- Main level bathrooms: 2
- Main level bedrooms: 2
Bedroom
- Level: Main
- Area: 137.08
- Dimensions: 11.67 x 11.75
Bathroom
- Level: Main
- Area: 34.01
- Dimensions: 6.92 x 4.92
Bathroom 1
- Level: Main
- Area: 92.26
- Dimensions: 12.17 x 7.58
Dining room
- Level: Main
- Area: 126.12
- Dimensions: 11.92 x 10.58
Kitchen
- Level: Main
- Area: 88.42
- Dimensions: 8.92 x 9.92
Living room
- Level: Main
- Area: 199.6
- Dimensions: 11.92 x 16.75
Heating
- Baseboard
Appliances
- Included: Stove, Dishwasher, Dryer, Washer, Refrigerator
- Laundry: In Suite
Features
- Central Vacuum, High Speed Internet, Master Downstairs
- Flooring: Laminate
- Basement: None
Interior area
- Total structure area: 1,103
- Total interior livable area: 1,103 sqft
- Finished area above ground: 1,103
Video & virtual tour
Property
Parking
- Total spaces: 2
- Parking features: No Garage, Assigned
- Details: Parking Details(Outdoor Parking Spaces)
Features
- Patio & porch: Deck
- Pool features: In Ground
Lot
- Features: Landscaped, Level, Near Public Transit
Details
- Parcel number: 40539033
- Zoning: R-4
- Other equipment: No Rental Equipment
Construction
Type & style
- Home type: Condo
- Property subtype: Condominium
- Attached to another structure: Yes
Materials
- Brick
- Roof: Asphalt
Condition
- New construction: No
- Year built: 1989
Utilities & green energy
- Sewer: Municipal
- Water: Municipal
- Utilities for property: Cable Connected, Electricity Connected, Phone Connected, Electric
Community & HOA
Community
- Features: Park, Playground
HOA
- Has HOA: Yes
- Services included: Water, Pool Maintenance,
- HOA fee: C$480 monthly
Location
- Region: Halifax
Financial & listing details
- Price per square foot: C$331/sqft
- Price range: C$365K - C$365K
- Date on market: 9/3/2026
- Ownership: Freehold
- Electric utility on property: Yes
Price history
| Date | Event | Price |
|---|---|---|
| 9/3/2026 | Listed for sale | C$365,000C$331/sqft |
Source:  NSAR #202622316 Report a problem NSAR #202622316 Report a problem | ||
Public tax history
Tax history is unavailable.
Climate risks
Neighborhood: B3M
Nearby schools
GreatSchools rating
No schools nearby
We couldn't find any schools near this home.
Similar homes
- C$299,9002 bd1 ba948 sqft83 Kearney Lake Rd #312, Halifax, NS B3M 4E6For Sale
 MLS ID #202622834, Jarrett Murphy, Red Door Realty Brokerage. NSAR
 - C$342,0002 bd1 ba900 sqft93 Kearney Lake Rd #303, Halifax, NS B3M 4E7For Sale
 MLS ID #202604858, Graham Coade, Sutton Group Professional Realty Brokerage. NSAR
 - C$324,9002 bd1 ba991 sqft30 Attenborough Ct #301, Halifax, NS B3M 3V7For Sale
 MLS ID #202620586, Ross LeBlanc, Harbourside Realty Ltd. Brokerage. NSAR
 - C$349,9002 bd2 ba1k sqft15 Knightsridge Dr #201, Halifax, NS B3M 3S9For Sale
 MLS ID #202620809, Bonnie Hutchins, RE/MAX Nova (Halifax) Brokerage. NSAR
