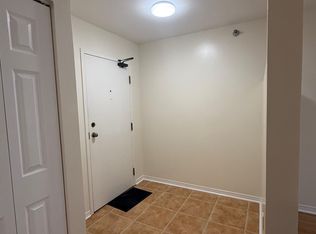
bedroom unit offers a spacious, functional layout filled with natural light and the convenience of in-suite laundry. The open living and dining area allows for a variety of furniture configurations, while the kitchen features ample cabinet storage and space for a cozy dining table or prep island. A private, southeast-facing deck provides the perfect spot to soak up the afternoon sunshine. The secure, well-managed building features elevator access, assigned outdoor parking, and plentiful visitor parking. Your monthly condo fee covers water, building maintenance, snow removal, and landscaping, plus residents enjoy fantastic community amenities including a heated in-ground pool along with nearby playground, tennis and basketball courts. This exceptional location is just minutes from Kearney Lake Beach, the walking trails of Hemlock Ravine Park, the Canada Games Centre, Mount Saint Vincent University, and the extensive retail and dining of Bayers Lake. Quick access to Highway 102 and major transit routes makes commuting effortless. Book your private viewing today!
For sale
C$299,900
83 Kearney Lake Rd #312, Halifax, NS B3M 4E6
2beds
948sqft
Condominium
Built in 1989
-- sqft lot
$-- Zestimate®
C$316/sqft
C$504/mo HOA
What's special
Convenience of in-suite laundryPrivate southeast-facing deck
- 4 days
- 21
- 0
Zillow last checked:
Listing updated:
Listed by:
Jarrett Murphy,
Red Door Realty Brokerage
Source: NSAR,MLS®#: 202622834 Originating MLS®#: Nova Scotia Association of REALTORS®
Originating MLS®#: Nova Scotia Association of REALTORS®Facts & features
Interior
Bedrooms & bathrooms
- Bedrooms: 2
- Bathrooms: 1
- Full bathrooms: 1
- Main level bathrooms: 1
- Main level bedrooms: 2
Bedroom
- Level: Main
- Area: 97.45
- Dimensions: 12.09 x 8.06
Bathroom
- Level: Main
- Area: 64.12
- Dimensions: 9.07 x 7.07
Dining room
- Level: Main
- Area: 100.79
- Dimensions: 11.1 x 9.08
Kitchen
- Level: Main
- Area: 73.79
- Dimensions: 9.11 x 8.1
Living room
- Level: Main
- Area: 189.48
- Dimensions: 17.07 x 11.1
Heating
- Baseboard
Appliances
- Included: Oven, Dishwasher, Washer/Dryer, Refrigerator
- Laundry: In Suite
Features
- Elevator, High Speed Internet, Master Downstairs
- Flooring: Ceramic Tile, Laminate
- Basement: None
Interior area
- Total structure area: 948
- Total interior livable area: 948 sqft
- Finished area above ground: 948
Video & virtual tour
Property
Parking
- Total spaces: 1
- Parking features: No Garage, Parking Spaces(s), Assigned
- Details: Parking Details(Parking Space)
Accessibility
- Accessibility features: Wheelchair Access
Features
- Levels: One
- Stories: 1
- Patio & porch: Deck
- Pool features: In Ground
Lot
- Features: Landscaped, Level, Under 0.5 Acres, Near Public Transit
Details
- Parcel number: 40505240
- Zoning: R-4
- Other equipment: Intercom, No Rental Equipment
Construction
Type & style
- Home type: Condo
- Property subtype: Condominium
- Attached to another structure: Yes
Materials
- Brick, Wood Siding
- Roof: Asphalt
Condition
- New construction: No
- Year built: 1989
Utilities & green energy
- Sewer: Municipal
- Water: Municipal
- Utilities for property: Cable Connected, Electricity Connected, Phone Connected, Electric
Community & HOA
Community
- Features: Park, Playground, Recreation Center, School Bus Service, Shopping, Place of Worship, Beach
- Security: Security System
HOA
- Has HOA: Yes
- Services included: Pool, Maintenance, Water, Storage Room
- HOA fee: C$504 monthly
Location
- Region: Halifax
Financial & listing details
- Price per square foot: C$316/sqft
- Price range: C$299.9K - C$299.9K
- Date on market: 9/10/2026
- Ownership: Freehold
- Electric utility on property: Yes
Price history
| Date | Event | Price |
|---|---|---|
| 9/10/2026 | Listed for sale | C$299,900C$316/sqft |
Source:  NSAR #202622834 Report a problem NSAR #202622834 Report a problem | ||
Public tax history
Tax history is unavailable.
Climate risks
Neighborhood: B3M
Nearby schools
GreatSchools rating
No schools nearby
We couldn't find any schools near this home.
Schools provided by the listing agent
- Elementary: Grosvenor - Wentworth Park Elementary School
- Middle: Clayton Park Junior High School
- High: Halifax West High School
Source: NSAR. This data may not be complete. We recommend contacting the local school district to confirm school assignments for this home.
Similar homes
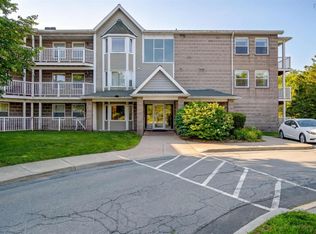
- C$309,9002 bd1 ba937 sqft83 Kearney Lake Rd #306, Halifax, NS B3M 4E6For Sale
 MLS ID #202610429, Alex Chisholm, Sutton Group Professional Realty Brokerage. NSAR
 - C$324,9002 bd1 ba991 sqft30 Attenborough Ct #301, Halifax, NS B3M 3V7For Sale
 MLS ID #202620586, Ross LeBlanc, Harbourside Realty Ltd. Brokerage. NSAR
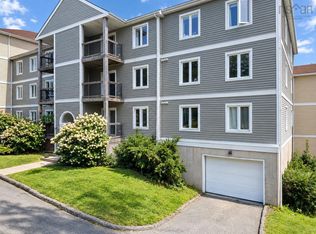
 - C$314,5002 bd1 ba1k sqft120 Rutledge St Unit 205, Halifax, NS B4A 1X6For Sale
 MLS ID #202622891, Ian Smith, Coldwell Banker Maritime Realty Brokerage. NSAR
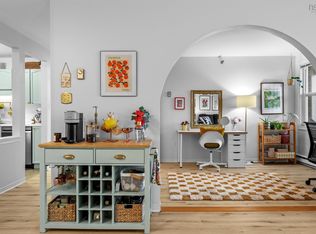
 - C$354,9002 bd1 ba890 sqft93 Kearney Lake Rd #409, Halifax, NS B3M 4E7For Sale
 MLS ID #202622106, Olivia Bryant, Sotheby's International Realty Canada Brokerage. NSAR
