Welcome to this well located 2-bedroom plus den condo in the heart of Clayton Park! Offering a comfortable and versatile layout, this home is an excellent opportunity for first time buyers, downsizers, or investors. The spacious den provides the flexibility for a home office, study, guest space, or additional storage, while the two bedrooms offer plenty of room. Enjoy the convenience of condo living in a highly desirable community, close to schools, parks, walking trails, shopping, public transit and recreation facilities. This unit features in unit laundry and storage, an ensuite bathroom and walk in closet off the primary bedroom. The livingroom is spacious with a large dining room. Book a private viewing now to see this first hand!
For sale
C$305,000
15 Langbrae Dr Unit 303, Halifax, NS B3M 3W5
2beds
2,250sqft
Condominium
Built in ----
-- sqft lot
$-- Zestimate®
C$136/sqft
C$559/mo HOA
What's special
Comfortable and versatile layoutSpacious denEnsuite bathroomLarge dining room
- 2 days |
- 15 |
- 0 |
Zillow last checked:
Listing updated:
Listed by:
Tim Cleary,
Viewpoint Realty Services Inc. Brokerage
Source: NSAR,MLS®#: 202619772 Originating MLS®#: Nova Scotia Association of REALTORS®
Originating MLS®#: Nova Scotia Association of REALTORS®Facts & features
Interior
Bedrooms & bathrooms
- Bedrooms: 2
- Bathrooms: 2
- Full bathrooms: 1
- 1/2 bathrooms: 1
- Main level bathrooms: 2
- Main level bedrooms: 2
Bedroom
- Level: Main
- Area: 76.95
- Dimensions: 8.1 x 9.5
Bathroom
- Level: Main
- Length: 7
Bathroom 1
- Level: Main
- Area: 21.62
- Dimensions: 4.6 x 4.7
Dining room
- Level: Main
- Area: 130.5
- Dimensions: 15 x 8.7
Kitchen
- Level: Main
- Area: 53.16
- Dimensions: 8.7 x 6.11
Living room
- Level: Main
- Area: 159.12
- Dimensions: 15.3 x 10.4
Office
- Level: Main
- Area: 81.9
- Dimensions: 9 x 9.1
Heating
- Baseboard
Appliances
- Laundry: In Suite, Laundry Room
Features
- Storage, High Speed Internet, Master Downstairs
- Flooring: Ceramic Tile, Laminate, Vinyl
- Basement: None
Interior area
- Total structure area: 2,250
- Total interior livable area: 2,250 sqft
- Finished area above ground: 1,125
Property
Parking
- Total spaces: 1
- Parking features: No Garage, Parking Spaces(s), Paved, Assigned
- Details: Parking Details(Parking Lot)
Features
- Levels: 4 Level
- Stories: 4
Lot
- Features: Landscaped, Near Public Transit
Details
- Parcel number: 40485922
- Zoning: R-3
- Other equipment: No Rental Equipment
Construction
Type & style
- Home type: Condo
- Property subtype: Condominium
- Attached to another structure: Yes
Materials
- Brick, Wood Siding
- Roof: Asphalt
Condition
- New construction: No
Utilities & green energy
- Sewer: Municipal
- Water: Municipal
- Utilities for property: Cable Connected, Electricity Connected, Phone Connected, Electric
Community & HOA
Community
- Features: Park, Place of Worship, Playground, Recreation Center, Shopping
HOA
- Has HOA: Yes
- HOA fee: C$559 monthly
Location
- Region: Halifax
Financial & listing details
- Price per square foot: C$136/sqft
- Price range: C$305K - C$305K
- Date on market: 8/6/2026
- Ownership: Freehold
- Electric utility on property: Yes
T
Tim Cleary
(902) 456-6233
By pressing Contact Agent, you agree that the real estate professional identified above may call/text you about your search, which may involve use of automated means and pre-recorded/artificial voices. You don't need to consent as a condition of buying any property, goods, or services. Message/data rates may apply. You also agree to our Terms of Use. Zillow does not endorse any real estate professionals. We may share information about your recent and future site activity with your agent to help them understand what you're looking for in a home.
Price history
| Date | Event | Price |
|---|---|---|
| 8/6/2026 | Listed for sale | C$305,000C$136/sqft |
Source:  NSAR #202619772 Report a problem NSAR #202619772 Report a problem | ||
Public tax history
Tax history is unavailable.
Climate risks
Neighborhood: B3M
Nearby schools
GreatSchools rating
No schools nearby
We couldn't find any schools near this home.
- C$310,0002 bd2 ba1.1k sqft15 Langbrae Dr #308, Halifax, NS B3M3W5For Sale

- C$325,0002 bd2 ba1.1k sqft15 Langbrae Dr #405, Halifax, NS B3M3W5For Sale
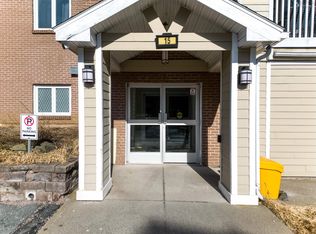
- C$314,9002 bd2 ba1.1k sqft15 Langbrae Dr #103, Halifax, NS B3M3W5For Sale
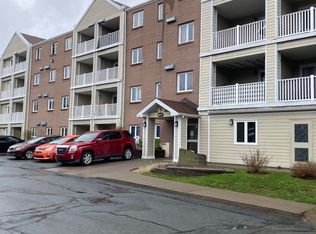
- C$299,9002 bd2 ba1.1k sqft15 Langbrae Dr #403, Halifax, NS B3M3W5For Sale

- C$294,9002 bd2 ba1.1k sqft15 Langbrae Dr #417, Halifax, NS B3M3W5For Sale
- C$303,8004 bd3 ba2k sqft69 Langbrae Dr, Halifax, NS B3M4E4Off Market
- C$699,0004 bd4 ba2.1k sqft5 Kilbirnie Ln, Halifax, NS B3M4E4For Sale
- C$314,2004 bd4 ba2.1k sqft5 Kilbirnie Ln, Halifax, NS B3M4E4Off Market
Similar homes
- C$314,9002 bd2 ba1.1k sqft15 Langbrae Dr #103, Halifax, NS B3M 3W5For SaleMLS ID #202610590, Brian Arsenault, Royal LePage Anchor Realty Brokerage. NSAR
- C$339,9002 bd2 ba1.2k sqft158 Farnham Gate Rd #206, Halifax, NS B3M 3V8For Sale
 MLS ID #202608850, James Dwyer, Engel & Volkers Brokerage. NSAR
 - C$339,9003 bd2 ba1.6k sqft63 Cavendish Rd, Halifax, NS B3P 2J6For Sale
 MLS ID #202619656, Stacey Devoe, RE/MAX Nova (Halifax) Brokerage. NSAR
 - C$409,0003 bd2 ba1.8k sqft1 Forestside Cres, Halifax, NS B3M 1M5For Sale
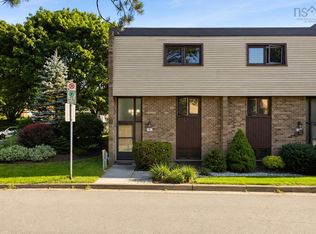 MLS ID #202619973, Richa Ledingham, Exit Realty Metro Brokerage. NSAR
 - C$399,9003 bd2 ba1.6k sqft7 Forestside Cres, Halifax, NS B3M 1M5For SaleMLS ID #202619605, Richa Ledingham, Exit Realty Metro Brokerage. NSAR
- C$399,9003 bd2 ba1.4k sqft104 Bromley Rd, Halifax, NS B3P 2L7For SaleMLS ID #202619198, Carrie Sullivan, Royal LePage Atlantic Brokerage. NSAR
- C$287,0003 bd2 ba1.1k sqft3 Bonavista Dr, Halifax, NS B3V 1A7For SaleMLS ID #202619933, Tiffany Rouleau, Royal LePage Anchor Realty (Spryfield) Brokerage. NSAR
- C$395,0002 bd2 ba1.1k sqft512 Parkland Dr #102, Halifax, NS B3S 1N1For SaleMLS ID #202612367, Siba Saoud, RE/MAX Nova Brokerage. NSAR
- C$289,9002 bd1 ba1.1k sqft45 Belmont Ave, Dartmouth, NS B2W 1E6For SaleMLS ID #202619708, Jasmine McNair, One Percent Realty East Inc. Brokerage. NSAR
- C$414,9992 bd2 ba1.2k sqft60 Walter Havill Dr #701, Halifax, NS B3N 0A9For SaleMLS ID #202619011, Cherie Dufour-Sooley, Keller Williams Select Realty Brokerage. NSAR
- C$419,0002 bd2 ba1.2k sqft512 Parkland Dr #306, Halifax, NS B3S 1N1For SaleMLS ID #202610562, Kaitlin Angus, Sotheby's International Realty Canada Brokerage. NSAR
- C$449,9003 bd1 ba1.1k sqft712 Old Sambro Rd, Halifax, NS B3V 1A2For SaleMLS ID #202619641, Bill Covey, Royal LePage Atlantic Brokerage. NSAR
- C$369,9003 bd1 ba1.3k sqft44 Tillock Dr, Lower Sackville, NS B4C 1K7For SaleMLS ID #202619467, Amy Seymour, Royal LePage Atlantic (Enfield) Brokerage. NSAR
- C$399,9003 bd1 ba1.2k sqft48 Contessa Ct, Lower Sackville, NS B4C 3W4For SaleMLS ID #202619912, Dawna Candelora, RE/MAX Nova Brokerage. NSAR
- C$399,9002 bd2 ba1.3k sqft45 Vimy Ave #1014, Halifax, NS B3M 4C5For SaleMLS ID #202610894, Lorena MacDonald, Harbourside Realty Ltd. Brokerage. NSAR
- C$355,0002 bd1 ba1.3k sqft5 Fairview Ave, Halifax, NS B3N 1W5For SaleMLS ID #202615257, Amy Seymour, Royal LePage Atlantic (Enfield) Brokerage. NSAR
- C$429,0003 bd2 ba1.3k sqft5881 Gainsborough Pl, Halifax, NS B3K 5R6For SaleMLS ID #202606906, Jim Smardon, EXP Realty of Canada Inc. Brokerage. NSAR
- C$419,0002 bd2 ba1.7k sqft77 Collins Grv #9, Halifax, NS B2W 4G3For SaleMLS ID #202618762, Zuhier Hammude, Royal LePage Atlantic Brokerage. NSAR
- C$399,9003 bd2 ba1.3k sqft61 Nelsons Landing Blvd #507, Halifax, NS B4A 3X3For SaleMLS ID #202617304, Lori Hennessey, Royal LePage Anchor Realty (Spryfield) Brokerage. NSAR
- C$420,0004 bd2 ba1.4k sqft16 Clermont Cres, Cole Harbour, NS B2W 4P1For SaleMLS ID #202619952, Kelli Tynes-Harrington, Royal LePage Atlantic Brokerage. NSAR
