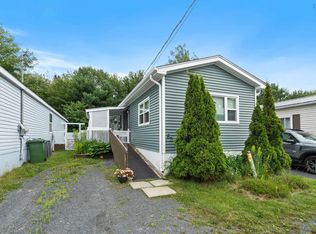
There’s more to 3 Buena Vista Drive than meets the eye! This bright and inviting mini home offers 3 bedrooms, a versatile den and 2 full bathrooms — one with a tub and the other with a stand-up shower. The open-concept kitchen and living area is filled with natural light, while the den offers flexible space for a home office, playroom or whatever suits your needs. Outside, enjoy adjacent green space, great separation from neighbouring homes and a park just steps away. With a surprisingly spacious layout, added privacy and plenty of flexibility, 3 Buena Vista Drive is ready to welcome its next owner.
For sale
C$287,000
3 Bonavista Dr, Halifax, NS B3V 1A7
3beds
1,184sqft
Mobile Home
Built in ----
-- sqft lot
$-- Zestimate®
C$242/sqft
C$-- HOA
What's special
Versatile denFilled with natural lightAdjacent green spaceSurprisingly spacious layout
- 1 day |
- 41 |
- 2 |
Zillow last checked:
Listing updated:
Listed by:
Tiffany Rouleau,
Royal LePage Anchor Realty (Spryfield) Brokerage,
Elite Realty Group,
Royal LePage Anchor Realty (Spryfield)
Source: NSAR,MLS®#: 202619933 Originating MLS®#: Nova Scotia Association of REALTORS®
Originating MLS®#: Nova Scotia Association of REALTORS®Facts & features
Interior
Bedrooms & bathrooms
- Bedrooms: 3
- Bathrooms: 2
- Full bathrooms: 2
- Main level bathrooms: 2
- Main level bedrooms: 3
Bedroom
- Level: Main
- Area: 96.6
- Dimensions: 8.92 x 10.83
Bedroom 1
- Level: Main
- Area: 103.89
- Dimensions: 11.33 x 9.17
Bathroom
- Level: Main
- Area: 53.47
- Dimensions: 5.83 x 9.17
Bathroom 1
- Level: Main
- Area: 41.78
- Dimensions: 7.83 x 5.33
Dining room
- Level: Main
- Area: 69.65
- Dimensions: 9.83 x 7.08
Kitchen
- Level: Main
- Area: 97.32
- Dimensions: 11.92 x 8.17
Living room
- Level: Main
- Area: 280.85
- Dimensions: 18.42 x 15.25
Office
- Level: Main
- Area: 81.46
- Dimensions: 9.58 x 8.5
Heating
- Baseboard
Appliances
- Included: Washer/Dryer, Freezer, Range Hood, Refrigerator/Stove Combo, Other
Features
- High Speed Internet, Master Downstairs
- Flooring: Ceramic Tile, Laminate, Marble
- Basement: Crawl Space
Interior area
- Total structure area: 1,184
- Total interior livable area: 1,184 sqft
- Finished area above ground: 1,184
Property
Parking
- Total spaces: 2
- Parking features: No Garage, Double, Paved
- Details: Parking Details(Double Paved)
Features
- Levels: One
- Stories: 1
- Patio & porch: Deck
- Fencing: Partial
Lot
- Features: Landscaped, Under 0.5 Acres
Details
- Additional structures: Shed(s)
- Parcel number: D10873
- On leased land: Yes
- Lease amount: $397
- Zoning: Park
- Other equipment: Air Exchanger, No Rental Equipment
Construction
Type & style
- Home type: MobileManufactured
- Architectural style: Bungalow
- Property subtype: Mobile Home
Materials
- Aluminum Siding, Vinyl Siding
- Foundation: Pillar/Post/Pier
- Roof: Asphalt
Condition
- New construction: No
Utilities & green energy
- Sewer: Public Sewer
- Water: Public, Shared
- Utilities for property: Cable Connected, Electricity Connected, Phone Connected, Electric
Community & HOA
Community
- Features: Park, Playground, Recreation Center, School Bus Service
Location
- Region: Halifax
Financial & listing details
- Price per square foot: C$242/sqft
- Price range: C$287K - C$287K
- Date on market: 8/7/2026
- Inclusions: Fridge, Stove, Mircowave-Hoodrange, Deep Freeze, Washer & Dryer. Lawnmower, Whipper Snipper, Leaf Blower & Charger.
- Ownership: Leasehold
- Electric utility on property: Yes
T
Tiffany Rouleau
(902) 830-7242
By pressing Contact Agent, you agree that the real estate professional identified above may call/text you about your search, which may involve use of automated means and pre-recorded/artificial voices. You don't need to consent as a condition of buying any property, goods, or services. Message/data rates may apply. You also agree to our Terms of Use. Zillow does not endorse any real estate professionals. We may share information about your recent and future site activity with your agent to help them understand what you're looking for in a home.
Price history
| Date | Event | Price |
|---|---|---|
| 8/7/2026 | Listed for sale | C$287,000C$242/sqft |
Source:  NSAR #202619933 Report a problem NSAR #202619933 Report a problem | ||
Public tax history
Tax history is unavailable.
Climate risks
Neighborhood: B3V
Nearby schools
GreatSchools rating
No schools nearby
We couldn't find any schools near this home.
Schools provided by the listing agent
- Elementary: Harrietsfield Elementary School
- Middle: Herring Cove Junior High School
- High: JL Ilsley High School
Source: NSAR. This data may not be complete. We recommend contacting the local school district to confirm school assignments for this home.
- C$98,4002 bd1 ba1.1k sqft3 Bonavista Dr, Harrietsfield, NS B3V1A7Off Market
- C$18,7002 bd1 ba720 sqft5 Bonavista Dr, Harrietsfield, NS B3V1A7Off Market
- C$25,8002 bd1 ba968 sqft7 Bonavista Dr, Harrietsfield, NS B3V1A7Off Market
- C$20,9002 bd1 ba852 sqft9 Bonavista Dr, Harrietsfield, NS B3V1A7Off Market

- C$67,8002 bd1 ba960 sqft4 Bonavista Dr, Harrietsfield, NS B3V1A7Off Market
- C$20,8002 bd1 ba896 sqft6 Bonavista Dr, Harrietsfield, NS B3V1A7Off Market
- C$72,7002 bd1 ba1k sqft2 Bonavista Dr, Harrietsfield, NS B3V1A7Off Market
- C$37,6002 bd1 ba784 sqft11 Bonavista Dr, Harrietsfield, NS B3V1A7Off Market
Similar homes
- C$269,9002 bd2 ba992 sqft38 Ashcroft Ave, Halifax, NS B3V 1A5For Sale
 MLS ID #202610460, Matthew Stright, Royal LePage Atlantic Brokerage. NSAR
 - C$224,9002 bd1 ba868 sqft7 Hillside Dr, Harrietsfield, NS B3V 1A8For Sale
 MLS ID #202617742, Mary-Lou Tallon, RE/MAX Nova Brokerage. NSAR
 - C$224,9002 bd1 ba952 sqft63 Bridget Ave, Halifax, NS B3R 1H8For Sale
 MLS ID #202619505, Mary-Lou Tallon, RE/MAX Nova Brokerage. NSAR
 - C$339,9003 bd2 ba1.6k sqft63 Cavendish Rd, Halifax, NS B3P 2J6For Sale
 MLS ID #202619656, Stacey Devoe, RE/MAX Nova (Halifax) Brokerage. NSAR
 - C$198,9002 bd1 ba802 sqft14 Moduline Dr, Harrietsfield, NS B3V 1A9For SaleMLS ID #202602309, Alaina Wade, Dockside Realty Brokerage. NSAR
- C$399,9003 bd2 ba1.4k sqft104 Bromley Rd, Halifax, NS B3P 2L7For SaleMLS ID #202619198, Carrie Sullivan, Royal LePage Atlantic Brokerage. NSAR
- C$294,9002 bd2 ba1.1k sqft15 Langbrae Dr #417, Halifax, NS B3M 3W5For SaleMLS ID #202619291, Shereef Elkoshairi, Royal LePage Atlantic Brokerage. NSAR
- C$278,0002 bd1 ba804 sqft281 Windmill Rd #346, Halifax, NS B3A 4P9For SaleMLS ID #202619465, Morgan June Haney, The Agency Real Estate Brokerage Brokerage. NSAR
- C$224,9002 bd1 ba952 sqft65 Juniper Cres, Eastern Passage, NS B3G 1M1For SaleMLS ID #202619604, Justin Farrant, Keller Williams Select Realty Brokerage. NSAR
- C$335,0002 bd2 ba1k sqft126 Farnham Gate Rd #102, Halifax, NS B3M 3Z9For SaleMLS ID #202619533, Jeremy Snider, Domus Realty Limited Brokerage. NSAR
- C$399,9003 bd2 ba1.6k sqft7 Forestside Cres, Halifax, NS B3M 1M5For SaleMLS ID #202619605, Richa Ledingham, Exit Realty Metro Brokerage. NSAR
- C$309,9003 bd2 ba1.1k sqft20 5th St, Halifax, NS B4B 1R2For SaleMLS ID #202616562, Steve Auton, RE/MAX Nova (Halifax) Brokerage. NSAR
- C$285,0002 bd1 ba952 sqft6 Alderwood Ct, Halifax, NS B3T 1B1For SaleMLS ID #202606739, Candice Blaney, RE/MAX Nova (Halifax) Brokerage. NSAR
- C$339,9002 bd1 ba695 sqft3600 John Parr Dr #401, Halifax, NS B3K 5V3For SaleMLS ID #202619701, T. Chandler Haliburton, RE/MAX Nova Brokerage. NSAR
- C$347,0003 bd1 ba960 sqft103 Bromley Rd, Halifax, NS B3P 2L6For SaleMLS ID #202618464, Estevan Ouellet, RE/MAX Nova (Halifax) Brokerage. NSAR
- C$360,0003 bd1 ba1.1k sqft51 River Ln #303, Halifax, NS B4A 3Y8For SaleMLS ID #202619919, Christina Byrne, Royal LePage Atlantic (Dartmouth) Brokerage. NSAR
- C$429,9003 bd2 ba1.4k sqft70 Thorncrest Ct, Eastern Passage, NS B3G 1N4For SaleMLS ID #202619794, Raman Rai, Harbourside Realty Ltd. Brokerage. NSAR
- C$359,9003 bd1 ba1k sqft48 Drumdonald Rd, Halifax, NS B3P 2K9For SaleMLS ID #202618650, Lori Hennessey, Royal LePage Anchor Realty (Spryfield) Brokerage. NSAR
- C$424,9003 bd2 ba1.4k sqft42 Kaleigh Dr, Eastern Passage, NS B3G 1N3For SaleMLS ID #202619853, Alexandre Tremblay, Century 21 Optimum Realty Brokerage. NSAR
- C$299,9002 bd2 ba966 sqft1123 Susan Dr, Halifax, NS B4E 1P2For SaleMLS ID #202618430, Mylene Fraser, Royal LePage Atlantic Brokerage. NSAR
