Lot fees are $443.75 per month. That includes water and park maintenance. Set on a quiet street with next to no traffic, Alderwood Court offers peaceful, easy living that’s hard to find in the city. Inside, this fully renovated mini home is completely move-in ready. The bright, updated kitchen features sleek finishes and new stainless steel appliances, while the bathroom has been redone with a clean, modern glass shower. Major upgrades have already been taken care of, including a 200-amp electrical panel, updated lighting, energy-efficient windows, and two ductless heat pumps with an HRV system for year-round comfort. Affordable, low-maintenance, and thoughtfully updated, just move in and enjoy. Outside you'll enjoy this great size lot with plenty of sun, perfect for your flower garden, raised veggie beds, or simply enjoying a quiet morning coffee. Located just minutes to Bayer’s Lake, trails, parks, and everyday amenities, this is an ideal option for anyone looking to simplify without sacrificing.
For sale
C$285,000
6 Alderwood Ct, Halifax, NS B3T 1B1
2beds
952sqft
Mobile Home
Built in 40
-- sqft lot
$-- Zestimate®
C$299/sqft
C$-- HOA
What's special
Fully renovated mini homeBright updated kitchenSleek finishesNew stainless steel appliancesUpdated lightingEnergy-efficient windows
- 126 days |
- 62 |
- 2 |
Zillow last checked:
Listing updated:
Listed by:
Candice Blaney,
RE/MAX Nova (Halifax) Brokerage
Source: NSAR,MLS®#: 202606739 Originating MLS®#: Nova Scotia Association of REALTORS®
Originating MLS®#: Nova Scotia Association of REALTORS®Facts & features
Interior
Bedrooms & bathrooms
- Bedrooms: 2
- Bathrooms: 1
- Full bathrooms: 1
- Main level bathrooms: 1
- Main level bedrooms: 2
Bedroom
- Level: Main
- Area: 127.6
- Dimensions: 11.6 x 11
Bathroom
- Level: Main
Kitchen
- Level: Main
- Area: 187.33
- Dimensions: 14.3 x 13.1
Living room
- Level: Main
- Area: 197.47
- Dimensions: 15.19 x 13
Heating
- Baseboard, Heat Pump -Ductless
Cooling
- Ductless
Appliances
- Included: Electric Oven, Stove, Dryer, Washer, Range Hood, Refrigerator
Features
- High Speed Internet, Master Downstairs
- Flooring: Ceramic Tile, Laminate, Linoleum
- Basement: None
Interior area
- Total structure area: 952
- Total interior livable area: 952 sqft
- Finished area above ground: 952
Property
Parking
- Total spaces: 2
- Parking features: No Garage, Double, Paved
- Details: Parking Details(2 Cars)
Lot
- Features: Cleared, Landscaped, Level, Near Public Transit
Details
- Additional structures: Shed(s)
- Parcel number: NA
- On leased land: Yes
- Lease amount: $444
- Zoning: Park
- Other equipment: Air Exchanger, No Rental Equipment
Construction
Type & style
- Home type: MobileManufactured
- Property subtype: Mobile Home
Materials
- Vinyl Siding
- Foundation: Pillar/Post/Pier
- Roof: Rolled/Hot Mop,Other
Condition
- Year built: 40
Utilities & green energy
- Sewer: Municipal
- Water: Municipal
- Utilities for property: Cable Connected, Electricity Connected, Phone Connected, Electric
Community & HOA
Community
- Features: Golf, Park, Playground, Recreation Center, School Bus Service, Shopping, Place of Worship
Location
- Region: Halifax
Financial & listing details
- Price per square foot: C$299/sqft
- Price range: C$285K - C$285K
- Date on market: 4/9/2026
- Inclusions: All Appliances
- Ownership: Leasehold
- Electric utility on property: Yes
Price history
| Date | Event | Price |
|---|---|---|
| 7/21/2026 | Price change | C$285,000-1.7%C$299/sqft |
Source:  NSAR #202606739 Report a problem NSAR #202606739 Report a problem | ||
| 6/1/2026 | Price change | C$289,900-3.3%C$305/sqft |
Source: NSAR #202606739 Report a problem | ||
| 4/9/2026 | Listed for sale | C$299,900C$315/sqft |
Source: NSAR #202606739 Report a problem | ||
Public tax history
Tax history is unavailable.
Climate risks
Neighborhood: B3T
Nearby schools
GreatSchools rating
No schools nearby
We couldn't find any schools near this home.
Schools provided by the listing agent
- Elementary: Beechville Lakeside Timberlea Sr Elementary School
- Middle: Ridgecliff Middle School
- High: Bay View High School
Source: NSAR. This data may not be complete. We recommend contacting the local school district to confirm school assignments for this home.
- C$82,5002 bd1 ba896 sqft34 Greenhead Rd, Lakeside, NS B3T1B1Off Market
- C$46,3002 bd1 ba896 sqft30 Greenhead Rd, Lakeside, NS B3T1B1Off Market
- C$45,2002 bd1 ba896 sqft62 Greenhead Rd, Lakeside, NS B3T1B1Off Market
- C$122,600-- bd1 ba1.1k sqft35 Greenhead Rd, Lakeside, NS B3T1B1Off Market
- C$119,4002 bd2 ba1k sqft66 Greenhead Rd, Lakeside, NS B3T1B1Off Market
- C$125,4002 bd2 ba1k sqft70 Greenhead Rd, Lakeside, NS B3T1B1Off Market
- C$62,7002 bd1 ba840 sqft74 Greenhead Rd, Lakeside, NS B3T1B1Off Market
- C$21,6002 bd1 ba-- sqft3 Broadway St, Lakeside, NS B3T1B1Off Market
Similar homes
- C$224,9002 bd1 ba756 sqft1 Wilbert Devoe Cres, Timberlea, NS B3T 1K9For Sale
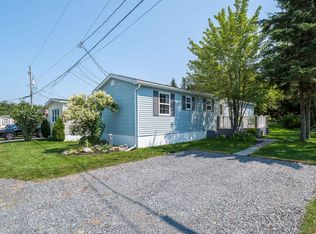 MLS ID #202620094, Ian Angus, Royal LePage Atlantic Brokerage. NSAR
 - C$287,0003 bd2 ba1.1k sqft3 Bonavista Dr, Halifax, NS B3V 1A7For Sale
 MLS ID #202619933, Tiffany Rouleau, Royal LePage Anchor Realty (Spryfield) Brokerage. NSAR
 - C$299,9002 bd2 ba966 sqft1123 Susan Dr, Halifax, NS B4E 1P2For Sale
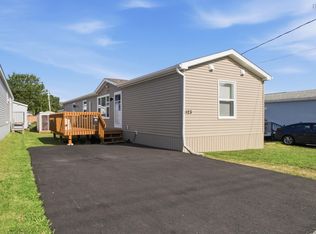 MLS ID #202618430, Mylene Fraser, Royal LePage Atlantic Brokerage. NSAR
 - C$314,5001 bd1 ba630 sqft60 Walter Havill Dr #102, Halifax, NS B3N 0A9For Sale
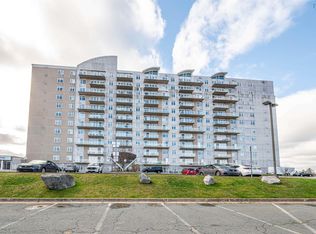 MLS ID #202620361, Jessica Germain, Keller Williams Select Realty Brokerage. NSAR
 - C$278,0002 bd1 ba804 sqft281 Windmill Rd #346, Halifax, NS B3A 4P9For SaleMLS ID #202619465, Morgan June Haney, The Agency Real Estate Brokerage Brokerage. NSAR
- C$224,9002 bd1 ba952 sqft63 Bridget Ave, Halifax, NS B3R 1H8For SaleMLS ID #202619505, Mary-Lou Tallon, RE/MAX Nova Brokerage. NSAR
- C$299,9992 bd1 ba849 sqft131 Farnham Gate Rd #303, Halifax, NS B3M 4A4For SaleMLS ID #202612349, Julia Fauteux, RE/MAX Nova (Halifax) Brokerage. NSAR
- C$269,9002 bd2 ba992 sqft38 Ashcroft Ave, Halifax, NS B3V 1A5For SaleMLS ID #202610460, Matthew Stright, Royal LePage Atlantic Brokerage. NSAR
- C$299,9002 bd2 ba1.1k sqft15 Langbrae Dr #403, Halifax, NS B3M 3W5For SaleMLS ID #202602693, Ken Sullivan, Exit Realty Metro Brokerage. NSAR
- C$299,9002 bd1 ba894 sqft281 Windmill Rd #474, Dartmouth, NS B3A 4P9For SaleMLS ID #202616858, Tanya Boutilier, Sutton Group Professional Realty Brokerage. NSAR
- C$289,9002 bd1 ba989 sqft174 Rutledge St Unit 109, Halifax, NS B4A 1X6For SaleMLS ID #202610016, Sandra Pike, Royal LePage Atlantic Brokerage. NSAR
- C$329,9002 bd1 ba877 sqft41 Moirs Mill Rd #311, Bedford, NS B4A 3C4For SaleMLS ID #202619826, Grant Sprague, Keller Williams Select Realty Brokerage. NSAR
- C$299,9002 bd1 ba814 sqft281 Windmill Rd #230, Halifax, NS B3A 4P9For SaleMLS ID #202617267, Sacha Talbot, Keller Williams Select Realty Brokerage. NSAR
- C$319,9002 bd1 ba937 sqft83 Kearney Lake Rd #306, Halifax, NS B3M 4E6For SaleMLS ID #202610429, Alex Chisholm, Sutton Group Professional Realty Brokerage. NSAR
- C$224,9002 bd1 ba868 sqft7 Hillside Dr, Harrietsfield, NS B3V 1A8For SaleMLS ID #202617742, Mary-Lou Tallon, RE/MAX Nova Brokerage. NSAR
- C$224,9002 bd1 ba896 sqft65 Juniper Cres, Eastern Passage, NS B3G 1M1For SaleMLS ID #202619604, Justin Farrant, Keller Williams Select Realty Brokerage. NSAR
- C$315,0002 bd1 ba920 sqft93 Kearney Lake Rd #311, Halifax, NS B3M 4E7For SaleMLS ID #202529574, Pavneet Kohli, Sutton Group Professional Realty Brokerage. NSAR
- C$329,9002 bd2 ba914 sqft45 Vimy Ave #325, Halifax, NS B3M 4C5For SaleMLS ID #202618733, Peter Brouwer, Royal LePage Atlantic Brokerage. NSAR
- C$234,9002 bd1 ba770 sqft1 Bishop Ave, Dartmouth, NS B2Y 2B4For SaleMLS ID #202617025, Conner Sherwood, Exit Real Estate Professionals Brokerage. NSAR
- C$299,9002 bd1 ba662 sqft161 Albro Lake Rd, Dartmouth, NS B3A 3Y7For SaleMLS ID #202616597, Chantele Joordens, Exit Realty Metro Brokerage. NSAR
