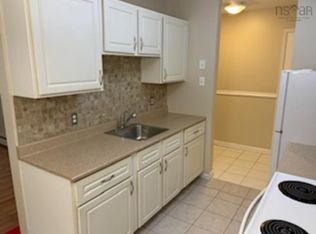
Welcome to Brookside Condominiums, where comfort and convenience come together in one of Bedford's most desirable locations. This well-maintained third-floor, two-bedroom condo offers the added bonus of no neighbours above, providing extra peace and quiet, along with a private balcony to relax and unwind. Inside, you'll find a bright, functional layout highlighted by a beautifully renovated bathroom that's sure to impress. Condo fees include natural gas heat, hot water, snow removal, lawn care, and exterior maintenance, making for easy,low-maintenance living. Ideally located just steps from the Bedford Waterfront, boardwalk, DeWolf Park, and only minutes from Mill CovePlaza, Sobeys, restaurants, cafés, shopping, public transit, and Highway 102, this home offers the perfect blend of lifestyle andconvenience. Move in, unpack, and enjoy all the convenience and lifestyle that make Bedford one of Halifax's most sought-after communities.
Under contract
C$329,900
41 Moirs Mill Rd #311, Bedford, NS B4A 3C4
2beds
877sqft
Condominium
Built in 1986
-- sqft lot
$-- Zestimate®
C$376/sqft
C$598/mo HOA
What's special
Two-bedroom condoBright functional layoutBeautifully renovated bathroom
- 51 days
- 25
- 0
Zillow last checked:
Listing updated:
Listed by:
Grant Sprague,
Keller Williams Select Realty Brokerage,
Grants Home Selling Team,
Keller Williams Select Realty
Source: NSAR,MLS®#: 202619826 Originating MLS®#: Nova Scotia Association of REALTORS®
Originating MLS®#: Nova Scotia Association of REALTORS®Facts & features
Interior
Bedrooms & bathrooms
- Bedrooms: 2
- Bathrooms: 1
- Full bathrooms: 1
- Main level bathrooms: 1
- Main level bedrooms: 2
Bedroom
- Level: Main
- Area: 131.43
- Dimensions: 13 x 10.11
Bathroom
- Level: Main
- Area: 74.25
- Dimensions: 7.5 x 9.9
Dining room
- Level: Main
- Area: 68.26
- Dimensions: 7.11 x 9.6
Kitchen
- Level: Main
- Area: 64.74
- Dimensions: 7.8 x 8.3
Living room
- Level: Main
- Area: 212.85
- Dimensions: 16.5 x 12.9
Heating
- Baseboard
Appliances
- Included: Stove, Dishwasher, Dryer, Washer, Refrigerator
Features
- Storage, High Speed Internet, Master Downstairs
- Flooring: Ceramic Tile, Laminate
- Basement: None
Interior area
- Total structure area: 877
- Total interior livable area: 877 sqft
- Finished area above ground: 877
Video & virtual tour
Property
Parking
- Total spaces: 1
- Parking features: No Garage, Parking Spaces(s), Assigned
- Details: Parking Details(Parking Lot)
Features
- Patio & porch: Deck
Lot
- Features: Landscaped, Near Public Transit
Details
- Parcel number: 40371213
- Zoning: Condo
- Other equipment: No Rental Equipment
Construction
Type & style
- Home type: Condo
- Property subtype: Condominium
- Attached to another structure: Yes
Materials
- Brick
- Foundation: None
- Roof: Asphalt
Condition
- New construction: No
- Year built: 1986
Utilities & green energy
- Sewer: Municipal
- Water: Municipal
- Utilities for property: Cable Connected, Electricity Connected, Phone Connected, Electric
Community & HOA
Community
- Features: Park, Playground, Recreation Center, School Bus Service, Shopping, Place of Worship
HOA
- Has HOA: Yes
- HOA fee: C$598 monthly
Location
- Region: Bedford
Financial & listing details
- Price per square foot: C$376/sqft
- Price range: C$329.9K - C$329.9K
- Date on market: 8/6/2026
- Ownership: Freehold
- Electric utility on property: Yes
Price history
| Date | Event | Price |
|---|---|---|
| 9/22/2026 | Contingent | C$329,900C$376/sqft |
Source:  NSAR #202619826 Report a problem NSAR #202619826 Report a problem | ||
| 8/6/2026 | Listed for sale | C$329,900C$376/sqft |
Source: NSAR #202619826 Report a problem | ||
Public tax history
Tax history is unavailable.
Climate risks
Neighborhood: B4A
Nearby schools
GreatSchools rating
No schools nearby
We couldn't find any schools near this home.
Schools provided by the listing agent
- Elementary: Bedford South School
- Middle: Rocky Lake Junior High School
- High: West Bedford High
Source: NSAR. This data may not be complete. We recommend contacting the local school district to confirm school assignments for this home.

Similar homes
- C$335,0002 bd2 ba1k sqft61 Nelsons Landing Blvd #205, Bedford, NS B4A 3X3For Sale
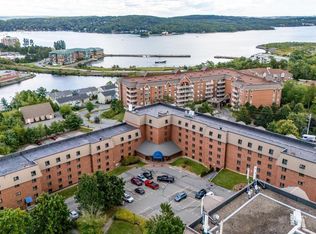 Century 21 Canada
 - C$335,0002 bd2 ba1k sqft61 Nelsons Landing Blvd #205, Halifax, NS B4A 3X3For Sale
 MLS ID #202622348, Sandi Lee, Century 21 Trident Realty Ltd. Brokerage. NSAR
 - C$339,9002 bd2 ba1k sqft61 Nelsons Landing Blvd #312, Halifax, NS B4A 3X3For Sale
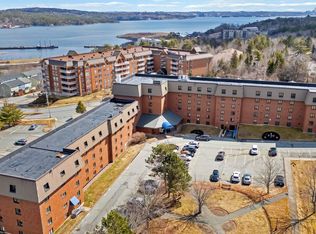 MLS ID #202606848, Christeen Chiasson, Keller Williams Select Realty Brokerage. NSAR
 - C$324,9002 bd1 ba991 sqft30 Attenborough Ct #301, Halifax, NS B3M 3V7For Sale
 MLS ID #202620586, Ross LeBlanc, Harbourside Realty Ltd. Brokerage. NSAR
