Welcome to Unit 205 at 120 Rutledge Street, a bright and inviting 2-bedroom corner condo ideally located in the heart of Bedford. With an abundance of windows and natural light, this well-maintained unit offers a comfortable, move-in-ready lifestyle with thoughtful updates throughout. The open-concept kitchen, dining and living areas create a spacious and functional layout, perfect for everyday living and entertaining. Step outside from the living area onto your covered balcony—an ideal spot to enjoy your morning coffee or unwind at the end of the day. Recent improvements include fresh paint, updated flooring, fixtures and trim throughout, along with a freshly renovated bathroom, giving the home a clean and modern feel. Both bedrooms are generously sized, with the primary bedroom featuring a walk-in closet for excellent storage. In-unit laundry adds everyday convenience, while a heated underground parking space means no scraping snow or clearing off your vehicle during the winter months. The location is another standout feature. Situated in an established Bedford neighbourhood, the property offers convenient access to shopping, restaurants, parks, walking trails, recreation and the Bedford waterfront, along with nearby public transit and easy connections to the Bedford Highway. Families will also appreciate proximity to area schools, including Basinview Drive Community School, Rocky Lake Junior High School and Charles P. Allen High School. Whether you're a first-time buyer, downsizer, professional or simply looking for low-maintenance living in a convenient Bedford location, Unit 205 offers an excellent combination of updates, natural light, functionality and location. Move in and enjoy!
For sale
C$314,500
120 Rutledge St Unit 205, Halifax, NS B4A 1X6
2beds
1,000sqft
Condominium
Built in 1989
-- sqft lot
$-- Zestimate®
C$315/sqft
C$599/mo HOA
What's special
Well-maintained unitSpacious and functional layoutCovered balconyFreshly renovated bathroomIn-unit laundry
- 5 days
- 24
- 0
Zillow last checked:
Listing updated:
Listed by:
Ian Smith,
Coldwell Banker Maritime Realty Brokerage,
Mariana Cowan,
Coldwell Banker Maritime Realty
Source: NSAR,MLS®#: 202622891 Originating MLS®#: Nova Scotia Association of REALTORS®
Originating MLS®#: Nova Scotia Association of REALTORS®Facts & features
Interior
Bedrooms & bathrooms
- Bedrooms: 2
- Bathrooms: 1
- Full bathrooms: 1
- Main level bathrooms: 1
- Main level bedrooms: 2
Bedroom
- Level: Main
- Area: 100
- Dimensions: 10 x 10
Bathroom
- Level: Main
- Length: 10
Kitchen
- Level: Main
- Area: 63
- Dimensions: 10.5 x 6
Living room
- Level: Main
- Area: 289
- Dimensions: 17 x 17
Heating
- Baseboard
Appliances
- Included: Range, Dishwasher, Dryer, Washer, Refrigerator
- Laundry: In Suite, Laundry Room
Features
- High Speed Internet, Master Downstairs
- Flooring: Ceramic Tile, Laminate
- Basement: None
Interior area
- Total structure area: 1,000
- Total interior livable area: 1,000 sqft
- Finished area above ground: 1,000
Property
Parking
- Total spaces: 1
- Parking features: Underground, Paved, Assigned
- Has garage: Yes
- Details: Parking Details(Outside Spot #3), Garage Details(Underground)
Features
- Patio & porch: Deck
- Exterior features: Balcony
Lot
- Features: Near Public Transit
Details
- Parcel number: 40488223
- Zoning: RTU_RTH
- Other equipment: No Rental Equipment
Construction
Type & style
- Home type: Condo
- Property subtype: Condominium
- Attached to another structure: Yes
Materials
- Vinyl Siding
- Roof: Asphalt
Condition
- New construction: No
- Year built: 1989
Utilities & green energy
- Sewer: Municipal
- Water: Municipal
- Utilities for property: Cable Connected, Electricity Connected, Phone Connected, Electric
Community & HOA
Community
- Features: Park, Playground, Recreation Center, School Bus Service, Shopping
HOA
- Has HOA: Yes
- HOA fee: C$599 monthly
Location
- Region: Halifax
Financial & listing details
- Price per square foot: C$315/sqft
- Tax assessed value: C$308,800
- Price range: C$314.5K - C$314.5K
- Date on market: 9/10/2026
- Ownership: Freehold
- Electric utility on property: Yes
Price history
| Date | Event | Price |
|---|---|---|
| 9/10/2026 | Listed for sale | C$314,500C$315/sqft |
Source:  NSAR #202622891 Report a problem NSAR #202622891 Report a problem | ||
Public tax history
Tax history is unavailable.
Climate risks
Neighborhood: B4A
Nearby schools
GreatSchools rating
No schools nearby
We couldn't find any schools near this home.
Schools provided by the listing agent
- Elementary: Basinview Drive Community School
- Middle: Rocky Lake Junior High School
- High: Charles P Allen High School
Source: NSAR. This data may not be complete. We recommend contacting the local school district to confirm school assignments for this home.
Similar homes
- C$289,9002 bd1 ba989 sqft174 Rutledge St Unit 109, Halifax, NS B4A 1X6For Sale
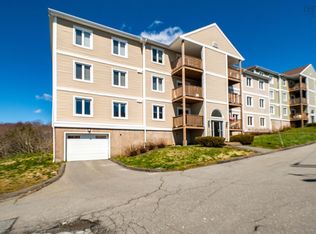 MLS ID #202610016, Sandra Pike, Royal LePage Atlantic Brokerage. NSAR
 - C$335,0002 bd2 ba1k sqft61 Nelsons Landing Blvd #205, Bedford, NS B4A 3X3For Sale
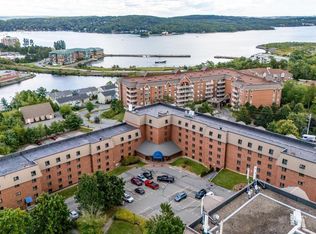 Century 21 Canada
 - C$299,9002 bd1 ba948 sqft83 Kearney Lake Rd #312, Halifax, NS B3M 4E6For Sale
 MLS ID #202622834, Jarrett Murphy, Red Door Realty Brokerage. NSAR
 - C$324,9002 bd1 ba991 sqft30 Attenborough Ct #301, Halifax, NS B3M 3V7For Sale
 MLS ID #202620586, Ross LeBlanc, Harbourside Realty Ltd. Brokerage. NSAR
