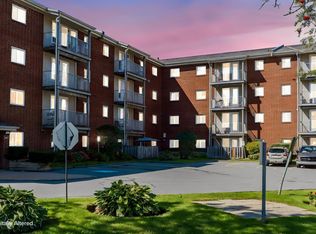
Exceptional 2-Bedroom Condo with 6 Months Condo Fees Included! Completely overhauled two years ago, the turn-key interior boasts a modern kitchen, updated bathroom, stylish flooring, and stainless steel appliances, all complemented with fresh paint. Enjoy effortless living with a secure building, live-in superintendent, and secure parcel drop-offs, all just minutes from downtown Dartmouth, local dining, shopping, and transit. Now offering an incredible added bonus—the Seller will pay 6 months of condo fees at closing. Book your private showing today and have your condo fees covered as you settle into your new home.
For sale
C$289,900
281 Windmill Rd #230, Halifax, NS B3A 4P9
2beds
814sqft
Condominium
Built in 1988
-- sqft lot
$-- Zestimate®
C$356/sqft
C$478/mo HOA
What's special
Beautifully refreshedTurn-key spaceBrand-new kitchenUpdated bathroomStylish flooringPremium stainless steel appliancesHarbour view
- 96 days
- 24
- 0
Zillow last checked:
Listing updated:
Listed by:
Sacha Talbot,
Keller Williams Select Realty Brokerage,
TriMac Real Estate Group,
Keller Williams Select Realty
Source: NSAR,MLS®#: 202617267 Originating MLS®#: Nova Scotia Association of REALTORS®
Originating MLS®#: Nova Scotia Association of REALTORS®Facts & features
Interior
Bedrooms & bathrooms
- Bedrooms: 2
- Bathrooms: 1
- Full bathrooms: 1
- Main level bathrooms: 1
- Main level bedrooms: 2
Bedroom
- Level: Main
- Length: 9.4
Bathroom
- Level: Main
- Area: 46.85
- Dimensions: 4.11 x 11.4
Dining room
- Level: Main
- Length: 8
Kitchen
- Level: Main
- Area: 72.2
- Dimensions: 9.5 x 7.6
Living room
- Level: Main
- Area: 158.7
- Dimensions: 11.5 x 13.8
Heating
- Baseboard
Appliances
- Included: Stove, Dishwasher, Microwave, Refrigerator
Features
- Storage, High Speed Internet, Master Downstairs
- Flooring: Laminate
- Basement: None
Interior area
- Total structure area: 814
- Total interior livable area: 814 sqft
- Finished area above ground: 814
Property
Parking
- Total spaces: 1
- Parking features: Heated Garage, Underground, Parking Spaces(s), Paved, Assigned
- Has garage: Yes
- Details: Parking Details(Assigned, #79), Garage Details(Underground)
Features
- Exterior features: Balcony
Lot
- Features: Landscaped, Level, Near Public Transit
Details
- Parcel number: 40407967
- Zoning: Condo
- Other equipment: Intercom, No Rental Equipment
Construction
Type & style
- Home type: Condo
- Property subtype: Condominium
- Attached to another structure: Yes
Materials
- Brick
- Roof: Asphalt
Condition
- New construction: No
- Year built: 1988
Utilities & green energy
- Sewer: Municipal
- Water: Municipal
- Utilities for property: Cable Connected, Electricity Connected, Phone Connected, Electric
Community & HOA
Community
- Features: Golf, Park, Playground, Recreation Center, School Bus Service, Shopping, Marina, Place of Worship, Beach
HOA
- Has HOA: Yes
- HOA fee: C$478 monthly
Location
- Region: Halifax
Financial & listing details
- Price per square foot: C$356/sqft
- Price range: C$289.9K - C$289.9K
- Date on market: 7/11/2026
- Inclusions: Fridge, Stove, Dishwasher, Microwave Range.
- Ownership: Freehold
- Electric utility on property: Yes
Price history
| Date | Event | Price |
|---|---|---|
| 8/15/2026 | Price change | C$289,900-3.3%C$356/sqft |
Source:  NSAR #202617267 Report a problem NSAR #202617267 Report a problem | ||
| 7/11/2026 | Listed for sale | C$299,900C$368/sqft |
Source: NSAR #202617267 Report a problem | ||
Public tax history
Tax history is unavailable.
Climate risks
Neighborhood: B3A
Nearby schools
GreatSchools rating
No schools nearby
We couldn't find any schools near this home.
Schools provided by the listing agent
- Elementary: Harbour View Elementary School
- Middle: John Martin Junior High School
- High: Dartmouth High School
Source: NSAR. This data may not be complete. We recommend contacting the local school district to confirm school assignments for this home.
Similar homes
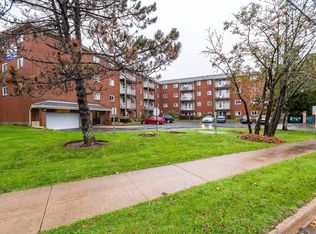
- C$278,0002 bd1 ba804 sqft281 Windmill Rd #346, Halifax, NS B3A 4P9For Sale
 MLS ID #202619465, Morgan June Haney, The Agency Real Estate Brokerage Brokerage. NSAR
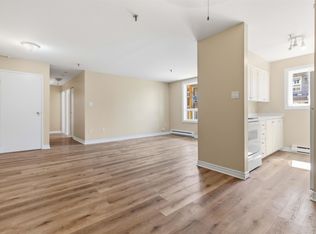
 - C$274,9002 bd1 ba789 sqft281 Windmill Rd #223, Halifax, NS B3A 4P9For Sale
 MLS ID #202611866, Brenda K Kielbratowski, Keller Williams Select Realty Brokerage. NSAR
 - C$289,9002 bd1 ba662 sqft161 Albro Lake Rd, Dartmouth, NS B3A 3Y7For Sale
 MLS ID #202625883, Chantele Joordens, Exit Realty Metro Brokerage. NSAR
 - C$259,9002 bd1 ba745 sqft7 Jamieson St #109, Halifax, NS B3A 4L2For Sale
 MLS ID #202615142, Alexa Lough, Century 21 Optimum Realty Brokerage. NSAR
