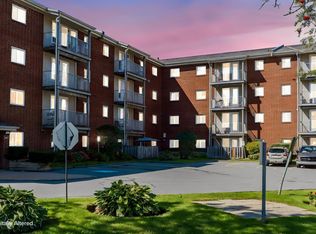
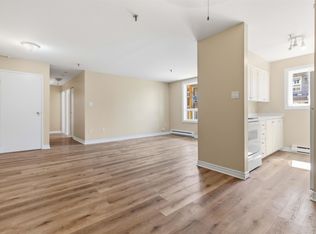
Why keep renting when you could be building equity? Suite 349 – 281 Windmill Road gives you more of what matters, for less of what doesn't. Harbour views from your own private balcony. Space you'll actually use. A generous primary bedroom, a good-sized second bedroom, and a dedicated storage room. Building maintenance, underground parking, and snow removal are all included. No scraping windshields, no shoveling, no surprise parking costs. A building that's looked after. An on-site building manager, elevator, and laundry on every floor mean everyday life runs smoothly The laundry room is a 1 second jaunt. Walk to the Sportsplex, Dartmouth Seaport, Two If By Sea, the downtown ferry, shopping, and transit, with quick highway access when you need it. Call today to book your viewing before someone else does.
For sale
C$268,000
281 Windmill Rd #349, Dartmouth, NS B3A 4P9
2beds
805sqft
Condominium
Built in 38
-- sqft lot
$-- Zestimate®
C$333/sqft
C$473/mo HOA
What's special
Generous primary bedroomGood-sized second bedroomDedicated storage room
- 1 day
- 11
- 2
Zillow last checked:
Listing updated:
Listed by:
Sandi Lee,
Century 21 Trident Realty Ltd. Brokerage,
UrbanARC Real Estate Group,
Century 21 Trident Realty Ltd.
Source: NSAR,MLS®#: 202625961 Originating MLS®#: Nova Scotia Association of REALTORS®
Originating MLS®#: Nova Scotia Association of REALTORS®Facts & features
Interior
Bedrooms & bathrooms
- Bedrooms: 2
- Bathrooms: 1
- Full bathrooms: 1
- Main level bathrooms: 1
- Main level bedrooms: 2
Bedroom
- Level: Main
Bathroom
- Level: Main
- Area: 43.2
- Dimensions: 4.8 x 9
Dining room
- Level: Main
- Width: 8
Kitchen
- Level: Main
- Area: 65.25
- Dimensions: 8.7 x 7.5
Living room
- Level: Main
- Width: 11.11
Heating
- Baseboard
Appliances
- Included: Stove, Dryer, Washer, Refrigerator
Features
- Elevator, High Speed Internet, Master Downstairs
- Flooring: Carpet, Laminate, Other
- Basement: None
Interior area
- Total structure area: 805
- Total interior livable area: 805 sqft
- Finished area above ground: 805
Video & virtual tour
Property
Parking
- Parking features: Underground, Multiple Driveways, Parking Spaces(s), Paved, Assigned
- Has garage: Yes
- Has uncovered spaces: Yes
- Details: Garage Details(Underground Parking)
Features
- Patio & porch: Deck
- Exterior features: Balcony
- Has view: Yes
- View description: Harbour, Ocean
- Has water view: Yes
- Water view: Harbour,Ocean
Lot
- Features: Landscaped, Level, Near Public Transit
Details
- Parcel number: 40408163
- Zoning: condo
- Other equipment: Intercom, No Rental Equipment
Construction
Type & style
- Home type: Condo
- Property subtype: Condominium
- Attached to another structure: Yes
Materials
- Brick
- Roof: Tar/Gravel
Condition
- New construction: No
- Year built: 38
Utilities & green energy
- Sewer: Municipal
- Water: Municipal
- Utilities for property: Cable Connected, Electricity Connected, Phone Connected, Electric
Community & HOA
Community
- Features: Park, Place of Worship, Playground, Recreation Center, Shopping
HOA
- Has HOA: Yes
- HOA fee: C$473 monthly
Location
- Region: Dartmouth
Financial & listing details
- Price per square foot: C$333/sqft
- Price range: C$268K - C$268K
- Date on market: 10/15/2026
- Ownership: Freehold
- Electric utility on property: Yes
Price history
| Date | Event | Price |
|---|---|---|
| 10/15/2026 | Listed for sale | C$268,000C$333/sqft |
Source:  NSAR #202625961 Report a problem NSAR #202625961 Report a problem | ||
Public tax history
Tax history is unavailable.
Climate risks
Neighborhood: B3A
Nearby schools
GreatSchools rating
No schools nearby
We couldn't find any schools near this home.
Schools provided by the listing agent
- Elementary: Harbourside Elementary School
- Middle: John Martin Junior High School
- High: Dartmouth High School
Source: NSAR. This data may not be complete. We recommend contacting the local school district to confirm school assignments for this home.
Similar homes
- C$269,9002 bd1 ba788 sqft281 Windmill Rd #107, Dartmouth, NS B3A 4P9For Sale
 MLS ID #202624054, Rimple Dhunna, RE/MAX Nova (Halifax) Brokerage. NSAR
 - C$278,0002 bd1 ba804 sqft281 Windmill Rd #346, Halifax, NS B3A 4P9For Sale
 MLS ID #202619465, Morgan June Haney, The Agency Real Estate Brokerage Brokerage. NSAR
 - C$274,9002 bd1 ba789 sqft281 Windmill Rd #223, Halifax, NS B3A 4P9For Sale
 MLS ID #202611866, Brenda K Kielbratowski, Keller Williams Select Realty Brokerage. NSAR
 - C$289,9002 bd1 ba814 sqft281 Windmill Rd #230, Halifax, NS B3A 4P9For Sale
 MLS ID #202617267, Sacha Talbot, Keller Williams Select Realty Brokerage. NSAR
