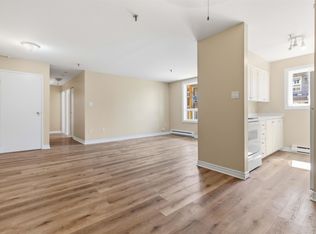
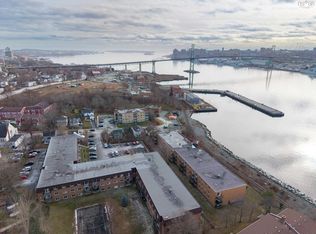
The perfect condo for first-time buyers, downsizers, or investors. Enjoy harbour views from this well-maintained, freshly painted 2-bedroom, 1-bath unit on Windmill Road. Ideally located just 5 minutes to downtown Dartmouth, 5 minutes to Dartmouth Crossing, and 10 minutes to downtown Halifax, you'll enjoy easy access to shopping, dining, and everyday amenities. Inside, the layout is comfortable and functional, with a bright living area that captures the harbour view. Fresh paint throughout gives the entire unit a clean, modern feel. The kitchen has been updated with a new fridge and dishwasher (2026). Both bedrooms are well-sized with functional storage, and the unit also features a new hot water tank and updated light fixtures (2025). The building is pet-friendly and includes underground parking, an elevator, a live-in superintendent, and ample visitor parking. The roof was completed in 2023, adding peace of mind for future owners. With low monthly condo fees of 472.25 and a well-managed building, this property will appeal to a wide range of buyers looking for a comfortable, move-in ready home in a central Dartmouth location. A great combination of value, convenience, and that hard-to-find harbour view.
For sale
C$278,000
281 Windmill Rd #346, Halifax, NS B3A 4P9
2beds
804sqft
Condominium
Built in 1988
-- sqft lot
$-- Zestimate®
C$346/sqft
C$472/mo HOA
What's special
Harbour viewsFreshly paintedClean modern feelNew fridgeFunctional storageUpdated light fixturesUnderground parking
- 48 days
- 33
- 0
Zillow last checked:
Listing updated:
Listed by:
Morgan June Haney,
The Agency Real Estate Brokerage Brokerage
Source: NSAR,MLS®#: 202619465 Originating MLS®#: Nova Scotia Association of REALTORS®
Originating MLS®#: Nova Scotia Association of REALTORS®Facts & features
Interior
Bedrooms & bathrooms
- Bedrooms: 2
- Bathrooms: 1
- Full bathrooms: 1
- Main level bathrooms: 1
- Main level bedrooms: 2
Bedroom
- Level: Main
- Area: 101.12
- Dimensions: 9.11 x 11.1
Bathroom
- Level: Main
- Area: 39.5
- Dimensions: 7.9 x 5
Dining room
- Level: Main
- Area: 67.41
- Dimensions: 7.4 x 9.11
Kitchen
- Level: Main
- Area: 60.9
- Dimensions: 7 x 8.7
Living room
- Level: Main
- Area: 201.09
- Dimensions: 11.11 x 18.1
Heating
- Baseboard
Appliances
- Included: Electric Oven, Electric Range, Dishwasher, Refrigerator
Features
- Elevator, Storage, High Speed Internet
- Flooring: Laminate, Linoleum
- Basement: None
Interior area
- Total structure area: 804
- Total interior livable area: 804 sqft
- Finished area above ground: 804
Property
Parking
- Total spaces: 1
- Parking features: Underground, Parking Spaces(s), Paved, Single, Assigned
- Details: Parking Details(Underground, Assigned)
Features
- Has view: Yes
- View description: Harbour
- Has water view: Yes
- Water view: Harbour
Lot
- Features: Landscaped, Near Public Transit
Details
- Parcel number: 40408148
- Zoning: C2 R4
- Other equipment: No Rental Equipment
Construction
Type & style
- Home type: Condo
- Architectural style: None
- Property subtype: Condominium
- Attached to another structure: Yes
Materials
- Brick, Wood Siding
- Roof: Asphalt
Condition
- New construction: No
- Year built: 1988
Utilities & green energy
- Sewer: Municipal
- Water: Municipal
- Utilities for property: Cable Connected, Electricity Connected, Phone Connected, Electric
Community & HOA
Community
- Features: Golf, Park, Playground, Recreation Center, School Bus Service, Shopping, Marina, Place of Worship
HOA
- Has HOA: Yes
- Services included: Live-In Super, Underground Parking, Snow Removal, Common Room
- HOA fee: C$472 monthly
Location
- Region: Halifax
Financial & listing details
- Price per square foot: C$346/sqft
- Price range: C$278K - C$278K
- Date on market: 8/4/2026
- Inclusions: All Appliances, Portable Ac Unit, Bathroom Mirror
- Exclusions: All Staging Items
- Ownership: Freehold
- Electric utility on property: Yes
Price history
| Date | Event | Price |
|---|---|---|
| 8/4/2026 | Listed for sale | C$278,000C$346/sqft |
Source:  NSAR #202619465 Report a problem NSAR #202619465 Report a problem | ||
Public tax history
Tax history is unavailable.
Climate risks
Neighborhood: B3A
Nearby schools
GreatSchools rating
No schools nearby
We couldn't find any schools near this home.
Schools provided by the listing agent
- Elementary: Harbourside Elementary School
- Middle: John Martin Junior High School
- High: Dartmouth High School
Source: NSAR. This data may not be complete. We recommend contacting the local school district to confirm school assignments for this home.
Similar homes
- C$274,9002 bd1 ba789 sqft281 Windmill Rd #223, Halifax, NS B3A 4P9For Sale
 MLS ID #202611866, Brenda K Kielbratowski, Keller Williams Select Realty Brokerage. NSAR
 - C$289,9002 bd1 ba814 sqft281 Windmill Rd #230, Halifax, NS B3A 4P9For Sale
 MLS ID #202617267, Sacha Talbot, Keller Williams Select Realty Brokerage. NSAR
 - C$254,9002 bd1 ba710 sqft7 Jamieson St #111, Halifax, NS B3A 4L2For Sale
 MLS ID #202610350, Lee Coley, Century 21 Trident Realty Ltd. Brokerage. NSAR
 - C$280,0001 bd1 ba685 sqft6369 Coburg Rd #304, Halifax, NS B3H 4J7For Sale
 MLS ID #202623897, Leanna Coyle, Royal LePage Atlantic (Dartmouth) Brokerage. NSAR
