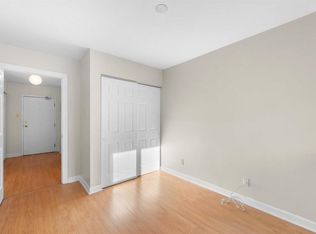
Bright, versatile, and easy to enjoy, this 2-bedroom condo with in-suite laundry offers more usable space than you’d expect. There are two bright flex spaces that can function as a home office, den, living area, workout area, reading nook, or extra lounge space depending on your lifestyle. Large windows fill the unit with natural light throughout the day, while the balcony offers a surprisingly private feel in the summer and a seasonal glimpse of the ocean in the winter. The kitchen includes a new stove and new dishwasher, and the location keeps everyday amenities, shopping, and commuting convenient. With great proximity to downtown, Bayers Lake, and beyond, this pet-friendly condo is a smart option for buyers looking for value, flexibility, and a bright, comfortable space to call home.
For sale
C$272,500
131 Farnham Gate Rd #303, Halifax, NS B3M 4A4
2beds
849sqft
Condominium
Built in 1985
-- sqft lot
$-- Zestimate®
C$321/sqft
C$453/mo HOA
What's special
In-suite laundryTwo bright flex spaces
- 117 days
- 74
- 3
Zillow last checked:
Listing updated:
Listed by:
Julia Fauteux,
RE/MAX Nova (Halifax) Brokerage
Source: NSAR,MLS®#: 202612349 Originating MLS®#: Nova Scotia Association of REALTORS®
Originating MLS®#: Nova Scotia Association of REALTORS®Facts & features
Interior
Bedrooms & bathrooms
- Bedrooms: 2
- Bathrooms: 1
- Full bathrooms: 1
- Main level bathrooms: 1
- Main level bedrooms: 2
Bedroom
- Level: Main
- Area: 108
- Dimensions: 12 x 9
Bathroom
- Level: Main
- Area: 56
- Dimensions: 7 x 8
Kitchen
- Level: Main
- Area: 72.92
- Dimensions: 8.75 x 8.33
Living room
- Level: Main
- Area: 187.89
- Dimensions: 14.83 x 12.67
Office
- Level: Main
- Area: 116.92
- Dimensions: 12.42 x 9.42
Heating
- Baseboard
Appliances
- Included: Stove, Dishwasher, Dryer, Washer, Refrigerator
- Laundry: In Suite
Features
- Storage, High Speed Internet, Master Downstairs
- Flooring: Carpet
- Basement: None
Interior area
- Total structure area: 849
- Total interior livable area: 849 sqft
- Finished area above ground: 849
Property
Parking
- Total spaces: 1
- Parking features: No Garage, Parking Spaces(s), Assigned
Features
- Patio & porch: Deck, Patio
Lot
- Features: Landscaped, Near Public Transit
Details
- Parcel number: 40355901
- Zoning: CONDO
- Other equipment: No Rental Equipment
Construction
Type & style
- Home type: Condo
- Property subtype: Condominium
- Attached to another structure: Yes
Materials
- Aluminum Siding, Vinyl Siding, Wood Siding
- Foundation: None
- Roof: Asphalt
Condition
- New construction: No
- Year built: 1985
Utilities & green energy
- Sewer: Municipal
- Water: Municipal
- Utilities for property: Cable Connected, Electricity Connected, Phone Connected, Electric
Community & HOA
HOA
- Has HOA: Yes
- HOA fee: C$453 monthly
Location
- Region: Halifax
Financial & listing details
- Price per square foot: C$321/sqft
- Price range: C$272.5K - C$272.5K
- Date on market: 5/27/2026
- Inclusions: Appliances
- Ownership: Freehold
- Electric utility on property: Yes
Price history
| Date | Event | Price |
|---|---|---|
| 9/8/2026 | Price change | C$272,500-9.2%C$321/sqft |
Source:  NSAR #202612349 Report a problem NSAR #202612349 Report a problem | ||
| 7/20/2026 | Price change | C$299,999-9.9%C$353/sqft |
Source: NSAR #202612349 Report a problem | ||
| 5/27/2026 | Listed for sale | C$333,000C$392/sqft |
Source: NSAR #202612349 Report a problem | ||
Public tax history
Tax history is unavailable.
Climate risks
Neighborhood: B3M
Nearby schools
GreatSchools rating
No schools nearby
We couldn't find any schools near this home.
Schools provided by the listing agent
- Elementary: Park West School
- Middle: Fairview Junior High School
- High: Halifax West High School
Source: NSAR. This data may not be complete. We recommend contacting the local school district to confirm school assignments for this home.
- C$319,9002 bd2 ba1.2k sqft158 Farnham Gate Rd #206, Halifax, NS B3M3V8For Sale

- C$--2 bd1 ba855 sqft182 Farnham Gate Rd #202, Halifax, NS B3M4C4Off Market
- C$2,2002 bd2 ba1.1k sqft118 Farnham Gate Rd #302, Halifax, NS B3M4A1For Rent

- C$324,9002 bd1 ba991 sqft30 Attenborough Ct #301, Halifax, NS B3M3V7For Sale

Similar homes
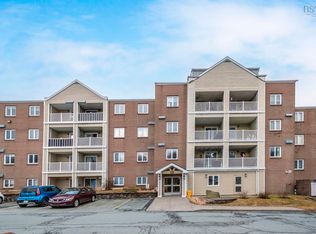
- C$284,9002 bd2 ba1.1k sqft15 Langbrae Dr #417, Halifax, NS B3M 3W5For Sale
 MLS ID #202619291, Shereef Elkoshairi, Royal LePage Atlantic Brokerage. NSAR
 - C$299,9002 bd1 ba948 sqft83 Kearney Lake Rd #312, Halifax, NS B3M 4E6For Sale
 MLS ID #202622834, Jarrett Murphy, Red Door Realty Brokerage. NSAR
 - C$324,9002 bd1 ba991 sqft30 Attenborough Ct #301, Halifax, NS B3M 3V7For SaleMLS ID #202620586, Ross LeBlanc, Harbourside Realty Ltd. Brokerage. NSAR
- C$294,9002 bd2 ba1.1k sqft15 Langbrae Dr #403, Halifax, NS B3M 3W5For Sale
 MLS ID #202602693, Ken Sullivan, Exit Realty Metro Brokerage. NSAR
