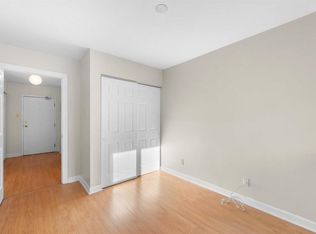
Welcome to easy condo living in the heart of Rockingham. This well-maintained two-level corner unit offers a smart layout with 2 bedrooms, 1.5 bathrooms, and the privacy of having both bedrooms tucked away on the second level alongside a full bath and convenient in-unit laundry. The main floor features an open-concept living and dining area filled with natural light thanks to its corner-unit positioning, creating an inviting space for both everyday living and entertaining. The functional galley kitchen offers great flow and efficiency, while a convenient powder room on the main level adds practicality for guests. This building has been exceptionally well cared for, with low condo fees and major exterior upgrades already completed, including windows, doors, and decking—offering peace of mind for future owners. Located just minutes from the Canada Games Centre, shopping, restaurants, parks, transit routes, and everyday amenities, this condo is an excellent opportunity for first-time buyers, down-sizers, or investors seeking a move-in ready property in a highly convenient neighbourhood.
For sale
C$319,900
158 Farnham Gate Rd #206, Halifax, NS B3M 3V8
2beds
1,200sqft
Condominium
Built in 1987
-- sqft lot
$-- Zestimate®
C$267/sqft
C$530/mo HOA
What's special
- 146 days
- 76
- 0
Zillow last checked:
Listing updated:
Listed by:
James Dwyer,
Engel & Volkers Brokerage
Source: NSAR,MLS®#: 202608850 Originating MLS®#: Nova Scotia Association of REALTORS®
Originating MLS®#: Nova Scotia Association of REALTORS®Facts & features
Interior
Bedrooms & bathrooms
- Bedrooms: 2
- Bathrooms: 2
- Full bathrooms: 1
- 1/2 bathrooms: 1
- Main level bathrooms: 1
Bedroom
- Level: Second
- Area: 127.5
- Dimensions: 12.5 x 10.2
Bathroom
- Level: Main
- Area: 24.75
- Dimensions: 5.5 x 4.5
Bathroom 1
- Level: Second
- Area: 52.32
- Dimensions: 8.6 x 6.08
Dining room
- Level: Main
- Area: 101.76
- Dimensions: 10.6 x 9.6
Kitchen
- Level: Main
- Area: 84.44
- Dimensions: 11.11 x 7.6
Living room
- Level: Main
- Area: 202.24
- Dimensions: 15.8 x 12.8
Heating
- Baseboard
Appliances
- Included: Stove, Dishwasher, Dryer, Washer, Refrigerator
- Laundry: In Suite
Features
- High Speed Internet
- Flooring: Laminate, Tile, Vinyl
- Basement: None
Interior area
- Total structure area: 1,200
- Total interior livable area: 1,200 sqft
- Finished area above ground: 1,200
Property
Parking
- Total spaces: 1
- Parking features: No Garage, Parking Spaces(s), Paved, Assigned
Features
- Levels: Two
- Stories: 2
- Exterior features: Balcony
Details
- Parcel number: 40384372
- Zoning: Res
- Other equipment: No Rental Equipment
Construction
Type & style
- Home type: Condo
- Property subtype: Condominium
- Attached to another structure: Yes
Materials
- Roof: Asphalt
Condition
- New construction: No
- Year built: 1987
Utilities & green energy
- Sewer: Municipal
- Water: Municipal
- Utilities for property: Cable Connected, Electricity Connected, Phone Connected, Electric
Community & HOA
Community
- Features: Park, Playground, Recreation Center, School Bus Service, Shopping, Place of Worship
HOA
- Has HOA: Yes
- HOA fee: C$530 monthly
Location
- Region: Halifax
Financial & listing details
- Price per square foot: C$267/sqft
- Price range: C$319.9K - C$319.9K
- Date on market: 4/28/2026
- Ownership: Freehold
- Electric utility on property: Yes
Price history
| Date | Event | Price |
|---|---|---|
| 9/17/2026 | Listing removed | C$319,900C$267/sqft |
Source:  Engel & Volkers #202608850 Report a problem Engel & Volkers #202608850 Report a problem | ||
| 9/9/2026 | Price change | C$319,900-5.9%C$267/sqft |
Source: Engel & Volkers #202608850 Report a problem | ||
| 4/29/2026 | Listed for sale | C$339,900C$283/sqft |
Source: Engel & Volkers #202608850 Report a problem | ||
Public tax history
Tax history is unavailable.
Climate risks
Neighborhood: B3M
Nearby schools
GreatSchools rating
No schools nearby
We couldn't find any schools near this home.
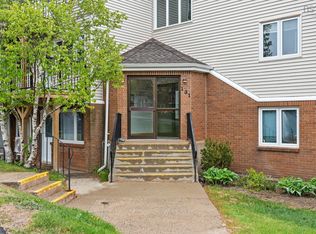
- C$--2 bd1 ba855 sqft182 Farnham Gate Rd #202, Halifax, NS B3M4C4Off Market
- C$272,5002 bd1 ba849 sqft131 Farnham Gate Rd #303, Halifax, NS B3M4A4For Sale
- C$326,0003 bd3 ba1.8k sqft55 Chelton Woods Ln, Halifax, NS B3M4J4Off Market
- C$462,6004 bd5 ba5.4k sqft61 Chelton Woods Ln, Halifax, NS B3M4J4Off Market
Similar homes
- C$324,9002 bd1 ba991 sqft30 Attenborough Ct #301, Halifax, NS B3M 3V7For Sale
 MLS ID #202620586, Ross LeBlanc, Harbourside Realty Ltd. Brokerage. NSAR
 - C$305,0002 bd2 ba1.1k sqft15 Langbrae Dr Unit 303, Halifax, NS B3M 3W5For Sale
 MLS ID #202619772, Tim Cleary, Viewpoint Realty Services Inc. Brokerage. NSAR
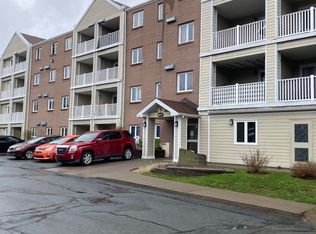
 - C$314,9002 bd2 ba1.1k sqft15 Langbrae Dr #103, Halifax, NS B3M 3W5For Sale
 MLS ID #202610590, Brian Arsenault, Royal LePage Anchor Realty Brokerage. NSAR
 - C$343,0002 bd2 ba1.1k sqft15 Knightsridge Dr #211, Halifax, NS B3M 3S9For Sale
 MLS ID #202621933, Sylvia Large, Century 21 Trident Realty Ltd. Brokerage. NSAR
