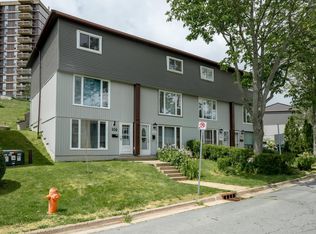
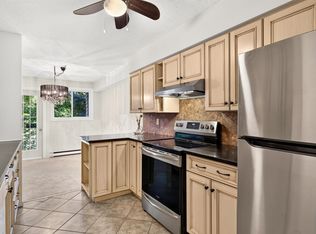
This three bedroom cozy condo is waiting for you! Walk into your large foyer with 1/2 piece bath and enter an open concept dining room and living room with a bright kitchen on the main floor. Upstairs you will find a large primary, two good size bedrooms and a four piece bath. Downstairs is a den or can be used for office space with a large utility room and laundry. Enjoy your private deck or venture over to the inground pool, basketball court or playground. Condo fees include snow removal, landscaping and exterior maintenance allow you to enjoy a worry free life! Close to all amenities! Perfect for first time home buyers or anyone looking to downsize.
For sale
C$359,000
98 Forestside Cres, Halifax, NS B3M 1M4
3beds
1,542sqft
Condominium
Built in 1972
-- sqft lot
$-- Zestimate®
C$233/sqft
C$468/mo HOA
What's special
Large foyerBright kitchenPrivate deckInground poolBasketball court
- 54 days
- 109
- 6
Zillow last checked:
Listing updated:
Listed by:
Tami James,
Sutton Group Professional Realty Brokerage
Source: NSAR,MLS®#: 202620638 Originating MLS®#: Nova Scotia Association of REALTORS®
Originating MLS®#: Nova Scotia Association of REALTORS®Facts & features
Interior
Bedrooms & bathrooms
- Bedrooms: 3
- Bathrooms: 2
- Full bathrooms: 1
- 1/2 bathrooms: 1
- Main level bathrooms: 1
Bedroom
- Level: Second
- Area: 91.8
- Dimensions: 9 x 10.2
Bedroom 1
- Level: Second
- Area: 117.82
- Dimensions: 8.6 x 13.7
Bathroom
- Level: Main
- Area: 14.31
- Dimensions: 2.8 x 5.11
Bathroom 1
- Level: Second
- Area: 43.89
- Dimensions: 5.7 x 7.7
Dining room
- Level: Main
- Area: 243
- Dimensions: 18 x 13.5
Kitchen
- Level: Main
- Area: 94
- Dimensions: 9.4 x 10
Living room
- Level: Main
- Area: 243
- Dimensions: 18 x 13.5
Office
- Level: Basement
- Area: 238.95
- Dimensions: 17.7 x 13.5
Heating
- Furnace
Appliances
- Included: Stove, Dishwasher, Dryer, Washer, Refrigerator
- Laundry: In Suite, Laundry Room
Features
- High Speed Internet
- Flooring: Carpet, Hardwood, Laminate, Vinyl
- Basement: None
Interior area
- Total structure area: 1,542
- Total interior livable area: 1,542 sqft
- Finished area above ground: 1,261
Property
Parking
- Total spaces: 1
- Parking features: No Garage, Parking Spaces(s), Deeded
- Details: Parking Details(One Parking Spot Assigned, Street Parking Available)
Features
- Levels: 2 Storey
- Stories: 2
- Patio & porch: Deck
- Pool features: In Ground
- Fencing: Partial
Lot
- Features: Cleared, Landscaped, Near Public Transit
Details
- Additional structures: Shed(s)
- Parcel number: 40274995
- Zoning: R-2T
- Other equipment: No Rental Equipment
Construction
Type & style
- Home type: Condo
- Property subtype: Condominium
Materials
- Brick, Vinyl Siding
- Roof: Rolled/Hot Mop
Condition
- New construction: No
- Year built: 1972
Utilities & green energy
- Gas: Oil
- Sewer: Municipal
- Water: Municipal
- Utilities for property: Cable Connected, Electricity Connected, Phone Connected
Community & HOA
Community
- Features: Golf, Park, Playground, Recreation Center, School Bus Service, Shopping, Place of Worship, Beach
HOA
- Has HOA: Yes
- HOA fee: C$468 monthly
Location
- Region: Halifax
Financial & listing details
- Price per square foot: C$233/sqft
- Tax assessed value: C$418,600
- Price range: C$359K - C$359K
- Date on market: 8/14/2026
- Inclusions: Fridge, Stove, Dishwasher, Washer, Dryer
- Ownership: Estate Sale
- Electric utility on property: Yes
Price history
| Date | Event | Price |
|---|---|---|
| 10/6/2026 | Price change | C$359,000-5.5%C$233/sqft |
Source:  NSAR #202620638 Report a problem NSAR #202620638 Report a problem | ||
| 8/14/2026 | Listed for sale | C$379,900C$246/sqft |
Source: NSAR #202620638 Report a problem | ||
Public tax history
Tax history is unavailable.
Climate risks
Neighborhood: B3M
Nearby schools
GreatSchools rating
No schools nearby
We couldn't find any schools near this home.
Schools provided by the listing agent
- Elementary: Duc D'Anville Elementary School
- Middle: Clayton Park Junior High School
- High: Halifax West High School
Source: NSAR. This data may not be complete. We recommend contacting the local school district to confirm school assignments for this home.
Similar homes
- C$395,9003 bd2 ba1.4k sqft104 Bromley Rd, Halifax, NS B3P 2L7For Sale
 MLS ID #202619198, Carrie Sullivan, Royal LePage Atlantic Brokerage. NSAR
 - C$324,9002 bd1 ba991 sqft30 Attenborough Ct #301, Halifax, NS B3M 3V7For Sale
 MLS ID #202620586, Ross LeBlanc, Harbourside Realty Ltd. Brokerage. NSAR
 - C$329,9002 bd2 ba1k sqft15 Knightsridge Dr #201, Halifax, NS B3M 3S9For Sale
 MLS ID #202620809, Bonnie Hutchins, RE/MAX Nova (Halifax) Brokerage. NSAR
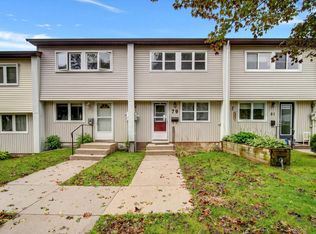
 - C$374,9003 bd2 ba1.1k sqft79 Ridge Valley Rd, Halifax, NS B3P 2E5For Sale
 MLS ID #202622529, Allison MacPherson, Keller Williams Select Realty Brokerage. NSAR
