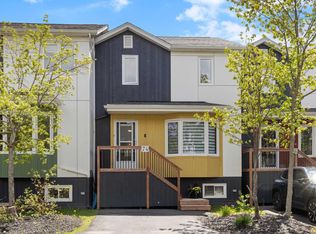
Welcome to 5519 Carriageway Crescent, an excellent opportunity to own an affordable 3-bedroom, 2-bathroom townhouse condo in one of Halifax's most sought-after neighbourhoods. Offering a functional layout with room to grow, this home features three bedrooms, two bathrooms, and a walk-out basement that provides additional living space and direct access to the outdoors. Whether you're a first-time buyer, a growing family, or an investor looking to build equity, this home offers exceptional value on the Halifax Peninsula. Enjoy the convenience of North End living, just minutes from everything Halifax has to offer. Stroll to the historic Hydrostone Market, explore local cafés, restaurants, breweries, and independent shops, or take advantage of nearby transit and quick access to downtown Halifax, the MacKay Bridge, and major commuter routes. Families will appreciate the nearby schools, playgrounds, and recreation facilities, while outdoor enthusiasts can enjoy Merv Sullivan Park, Seaview Park, and countless walking trails and green spaces. Affordable opportunities in Halifax's North End are becoming increasingly rare. Come discover the lifestyle, the convenience, and the possibilities that await at 5519 Carriageway Crescent.
For sale
C$469,900
5519 Carriageway Cres N, Halifax, NS B3K 5K4
3beds
1,999sqft
Condominium
Built in 1975
-- sqft lot
$-- Zestimate®
C$235/sqft
C$330/mo HOA
What's special
Functional layout
- 4 hours |
- 16 |
- 2 |
Zillow last checked:
Listing updated:
Listed by:
Candice Blaney,
RE/MAX Nova (Halifax) Brokerage
Source: NSAR,MLS®#: 202619421 Originating MLS®#: Nova Scotia Association of REALTORS®
Originating MLS®#: Nova Scotia Association of REALTORS®Facts & features
Interior
Bedrooms & bathrooms
- Bedrooms: 3
- Bathrooms: 2
- Full bathrooms: 2
Bedroom
- Level: Second
- Area: 126
- Dimensions: 9 x 14
Bedroom 1
- Level: Second
- Area: 126
- Dimensions: 9 x 14
Bathroom
- Level: Second
- Area: 40.5
- Dimensions: 8.1 x 5
Bathroom 1
- Level: Basement
- Area: 56.77
- Dimensions: 7 x 8.11
Dining room
- Level: Main
- Area: 63.69
- Dimensions: 10.11 x 6.3
Kitchen
- Level: Main
- Area: 115.5
- Dimensions: 10.5 x 11
Living room
- Level: Main
- Area: 255.3
- Dimensions: 18.5 x 13.8
Office
- Level: Basement
- Area: 97.48
- Dimensions: 10.7 x 9.11
Heating
- Baseboard
Appliances
- Included: Stove, Dishwasher, Washer/Dryer, Refrigerator
- Laundry: In Suite
Features
- Storage, High Speed Internet
- Flooring: Carpet, Ceramic Tile, Laminate, Vinyl
- Basement: Full,Walk-Out Access
Interior area
- Total structure area: 1,999
- Total interior livable area: 1,999 sqft
- Finished area above ground: 1,345
Property
Parking
- Total spaces: 1
- Parking features: No Garage, Parking Spaces(s), Paved, Single, Driveway
- Has uncovered spaces: Yes
- Details: Parking Details(1 Car), Garage Details(None)
Features
- Levels: 2 Storey
- Stories: 2
Lot
- Features: Landscaped, Under 0.5 Acres, Near Public Transit
Details
- Parcel number: 40321655
- Zoning: R1
- Other equipment: No Rental Equipment
Construction
Type & style
- Home type: Condo
- Property subtype: Condominium
Materials
- Brick, Shingle Siding
- Roof: Rolled/Hot Mop,Tar/Gravel
Condition
- New construction: No
- Year built: 1975
Utilities & green energy
- Sewer: Municipal
- Water: Municipal
- Utilities for property: Cable Connected, Electricity Connected, Phone Connected, Electric
Community & HOA
Community
- Features: Park, Place of Worship, Playground, School Bus Service
HOA
- Has HOA: Yes
- Services included: Water, Outside Maintenance, Landscaping
- HOA fee: C$330 monthly
Location
- Region: Halifax
Financial & listing details
- Price per square foot: C$235/sqft
- Price range: C$469.9K - C$469.9K
- Date on market: 8/4/2026
- Inclusions: All Appliances
- Ownership: Fractional
- Electric utility on property: Yes
Candice Blaney
Candice Blaney
(902) 489-4763
By pressing Contact Agent, you agree that the real estate professional identified above may call/text you about your search, which may involve use of automated means and pre-recorded/artificial voices. You don't need to consent as a condition of buying any property, goods, or services. Message/data rates may apply. You also agree to our Terms of Use. Zillow does not endorse any real estate professionals. We may share information about your recent and future site activity with your agent to help them understand what you're looking for in a home.
Price history
| Date | Event | Price |
|---|---|---|
| 8/4/2026 | Listed for sale | C$469,900C$235/sqft |
Source:  NSAR #202619421 Report a problem NSAR #202619421 Report a problem | ||
Public tax history
Tax history is unavailable.
Climate risks
Neighborhood: B3K
Nearby schools
GreatSchools rating
No schools nearby
We couldn't find any schools near this home.
Schools provided by the listing agent
- Elementary: St Stephen's Elementary School
- Middle: Highland Park Junior High School
- High: Citadel High School
Source: NSAR. This data may not be complete. We recommend contacting the local school district to confirm school assignments for this home.
- C$225,4003 bd2 ba-- sqft5521 Carriageway Cres, Halifax, NS B3K5K4Off Market
- C$225,4003 bd2 ba-- sqft5525 Carriageway Cres, Halifax, NS B3K5K4Off Market
- C$225,4003 bd2 ba-- sqft5511 Carriageway Cres, Halifax, NS B3K5K4Off Market
- C$225,4003 bd2 ba-- sqft5509 Carriageway Cres, Halifax, NS B3K5K4Off Market
- C$225,4003 bd2 ba-- sqft5629 Carriageway Cres, Halifax, NS B3K5K4Off Market
- C$225,4003 bd2 ba-- sqft5628 Carriageway Cres, Halifax, NS B3K5K4Off Market
- C$225,4003 bd2 ba-- sqft3820 Novalea Dr, Halifax, NS B3K5K5Off Market
- C$225,4003 bd2 ba-- sqft5622 Carriageway Cres, Halifax, NS B3K5K4Off Market
Similar homes
- C$429,0003 bd2 ba1.3k sqft5881 Gainsborough Pl, Halifax, NS B3K 5R6For Sale
 MLS ID #202606906, Jim Smardon, EXP Realty of Canada Inc. Brokerage. NSAR
 - C$464,0003 bd4 ba1.9k sqft74 Attenborough Ct, Halifax, NS B3M 4C2For Sale
 MLS ID #202612628, Cameron Samson, Engel & Volkers (Wolfville) Brokerage. NSAR
 - C$549,9005 bd2 ba1.7k sqft42 Birch St, Halifax, NS B3N 2V1For Sale
 MLS ID #202619043, James Dwyer, Engel & Volkers Brokerage. NSAR
 - C$464,0003 bd4 ba1.9k sqft74 Attenborough Ct, Halifax, NS B3M 4C2For Sale
 Engel & Volkers
 - C$499,9004 bd2 ba1.9k sqft43 Candlewood Ln, Lower Sackville, NS B4C 1A6For SaleMLS ID #202619427, Glenda White, Exit Realty Metro Brokerage. NSAR
- C$484,9004 bd2 ba2k sqft18 Robinson Rd, Lawrencetown, NS B2Z 1L9For SaleMLS ID #202618530, Joelle Perkins, Coldwell Banker Maritime Realty Brokerage. NSAR
- C$499,9005 bd2 ba1.6k sqft104 Joffre St, Dartmouth, NS B2Y 3C9For SaleMLS ID #202618576, Syna Rasmusson, Keller Williams Select Realty Brokerage. NSAR
- C$574,9003 bd4 ba2.4k sqft27 Walsh Ct NW, Halifax, NS B3N 3G8For SaleMLS ID #202618889, Christopher(Chris) Harding, Engel & Volkers Brokerage. NSAR
- C$560,0004 bd2 ba1.7k sqft10 Plymouth St, Halifax, NS B3M 2S2For SaleMLS ID #202615641, Krista Jensen, Royal LePage Atlantic Brokerage. NSAR
- C$449,9002 bd2 ba1.5k sqft32 Garden Court Ter, Halifax, NS B3A 3S6For SaleMLS ID #202605288, Andy Sawler, RE/MAX Nova Brokerage. NSAR
- C$419,9003 bd2 ba1.1k sqft20 Acorn Rd, Halifax, NS B3P 1G8For SaleMLS ID #202616025, Doug Moxam, Royal LePage Anchor Realty Brokerage. NSAR
- C$635,0003 bd2 ba1.4k sqft3356 Ashton Ln #38, Halifax, NS B3L 4T4For SaleMLS ID #202613286, Matt Scott, Royal Lepage Atlantic (Mahone Bay) Brokerage. NSAR
- C$439,0004 bd1 ba1.2k sqft75 Courtney Rd, Dartmouth, NS B3A 4C3For SaleMLS ID #202618400, Jen Demmings, Keller Williams Select Realty Brokerage. NSAR
- C$509,9003 bd2 ba1.5k sqft6 Granby Ct, Halifax, NS B3R 2M7For SaleMLS ID #202607583, Markus Sampson, RE/MAX Nova (Halifax) Brokerage. NSAR
- C$525,0003 bd3 ba1.7k sqft36 Stratford Way, Halifax, NS B3S 1E5For SaleMLS ID #202617644, Dexter Wilkie, Royal LePage Atlantic Brokerage. NSAR
- C$449,9004 bd1 ba1.5k sqft24 McIntosh St, Halifax, NS B3R 1G8For SaleMLS ID #202617568, Nancy Flemming, Sutton Group Professional Realty Brokerage. NSAR
- C$556,9003 bd2 ba2.4k sqft28 Elk Rd, Halifax, NS B3Z 1C5For SaleMLS ID #202619089, Ron Maher, Sutton Group Professional Realty Brokerage. NSAR
- C$549,9003 bd2 ba1.3k sqft73 Briarwood Dr, Eastern Passage, NS B3G 1B9For SaleMLS ID #202619423, Rob Ogilvie, RE/MAX Nova Brokerage. NSAR
- C$649,9003 bd3 ba2.4k sqft19 Bayswater Rd, Dartmouth, NS B2W 4H2For SaleMLS ID #202619197, Andy Sawler, RE/MAX Nova Brokerage. NSAR
- C$549,9004 bd2 ba1.8k sqft13 Muriel Ave, Dartmouth, NS B2W 2E4For SaleMLS ID #202619013, Karen Sheffer, RE/MAX Nova Brokerage. NSAR
