Welcome to 28 Elk Road, a well-maintained 3-bedroom bungalow set on a landscaped lot in the popular Tantallon Woods community of Hubley. This lovely home offers a functional layout with inviting living spaces and plenty of room to enjoy both inside and out. Hardwood floors and a bright, open living room welcome you inside, creating the perfect space for relaxing or spending time with family and friends. The kitchen offers an abundance of cabinet and prep space, while the dining area leads to a large deck overlooking the gardens and private backyard. Down the hall are three generously sized bedrooms, a large full bath, and a convenient combined laundry and pantry room. The lower level provides additional living space with a large rec room featuring a corner wood stove, a 3-piece bath, and flexible space for hobbies, including a workshop with its own exterior entrance. Newer vinyl windows and ductless heat pumps have been added for comfort and efficiency. Outside, an additional large workshop and paved parking add even more functionality. Located in a quiet neighbourhood with parks and playgrounds nearby, the home is just a short drive to amenities in Tantallon and Bayers Lake. Book your showing today!
For sale
C$556,900
28 Elk Rd, Halifax, NS B3Z 1C5
3beds
2,470sqft
Single Family Residence
Built in 1977
0.55 Acres Lot
$-- Zestimate®
C$225/sqft
C$-- HOA
What's special
Landscaped lotFunctional layoutInviting living spacesHardwood floorsThree generously sized bedroomsLarge rec roomCorner wood stove
- 4 days
- 68
- 3
Zillow last checked:
Listing updated:
Listed by:
Ron Maher,
Sutton Group Professional Realty Brokerage,
Roost Realty Team,
Sutton Group Professional Realty
Source: NSAR,MLS®#: 202619089 Originating MLS®#: Nova Scotia Association of REALTORS®
Originating MLS®#: Nova Scotia Association of REALTORS®Facts & features
Interior
Bedrooms & bathrooms
- Bedrooms: 3
- Bathrooms: 2
- Full bathrooms: 2
- Main level bathrooms: 1
- Main level bedrooms: 3
Bedroom
- Level: Main
- Area: 110.54
- Dimensions: 10.04 x 11.01
Bedroom 1
- Level: Main
- Length: 8.01
Bathroom
- Level: Main
- Length: 12
Bathroom 1
- Level: Lower
- Area: 96
- Dimensions: 6 x 16
Dining room
- Level: Main
- Length: 10.04
Kitchen
- Level: Main
- Length: 13.02
Living room
- Level: Main
- Length: 23.01
Heating
- Baseboard, Heat Pump -Ductless, Hot Water, Stove
Cooling
- Ductless
Appliances
- Included: Range, Dishwasher, Dryer, Washer, Freezer - Stand Up, Refrigerator
- Laundry: Laundry Room
Features
- High Speed Internet, Master Downstairs
- Flooring: Hardwood, Laminate, Vinyl
- Basement: Full,Finished,Walk-Out Access
- Has fireplace: Yes
- Fireplace features: Wood Burning Stove, Electric
Interior area
- Total structure area: 2,470
- Total interior livable area: 2,470 sqft
- Finished area above ground: 1,270
Property
Parking
- Parking features: No Garage, Multiple Driveways, Paved
- Has uncovered spaces: Yes
- Details: Parking Details(Multi-Paved.), Garage Details(None. Wired Shed 16' X 18')
Features
- Patio & porch: Deck
Lot
- Size: 0.55 Acres
- Features: Landscaped, 0.5 to 0.99 Acres
Details
- Additional structures: Shed(s), Workshop
- Parcel number: 40226805
- Zoning: R-A
- Other equipment: No Rental Equipment
Construction
Type & style
- Home type: SingleFamily
- Architectural style: Bungalow
- Property subtype: Single Family Residence
Materials
- Wood Siding
- Roof: Asphalt
Condition
- New construction: No
- Year built: 1977
Utilities & green energy
- Gas: Oil
- Sewer: Septic Tank
- Water: Drilled Well
- Utilities for property: Cable Connected, Electricity Connected, Phone Connected, Electric
Community & HOA
Community
- Features: Park, Playground, School Bus Service, Shopping
Location
- Region: Halifax
Financial & listing details
- Price per square foot: C$225/sqft
- Price range: C$556.9K - C$556.9K
- Date on market: 9/10/2026
- Inclusions: Washer, Dryer, Fridge, Stove, Dishwasher, Freezer.
- Ownership: Freehold
- Electric utility on property: Yes
Price history
Price history is unavailable.
Public tax history
Tax history is unavailable.
Climate risks
Neighborhood: B3Z
Nearby schools
GreatSchools rating
No schools nearby
We couldn't find any schools near this home.
Schools provided by the listing agent
- Elementary: St Margaret's Bay Elementary School
- Middle: Five Bridges Junior High School
- High: Bay View High School
Source: NSAR. This data may not be complete. We recommend contacting the local school district to confirm school assignments for this home.
- C$206,400-- bd2 ba1.1k sqft28 Elk Rd, Upper Tantallon, NS B3Z1C5Off Market
- C$253,400-- bd2 ba2k sqft20 Elk Rd, Upper Tantallon, NS B3Z1C5Off Market
- C$115,4003 bd1 ba720 sqft4792 Saint Margarets Bay Rd, Upper Tantallon, NS B3Z1C9Off Market
- C$221,300-- bd2 ba2.2k sqft25 Elk Rd, Upper Tantallon, NS B3Z1C5Off Market
Similar homes
- C$559,9004 bd2 ba2.4k sqft214 Hemlock Dr, Upper Tantallon, NS B3Z 1N3For Sale
 MLS ID #202620482, Nassim Klayme, RE/MAX Nova Brokerage. NSAR
 - C$549,0003 bd2 ba2k sqft235 Etter Rd, Mount Uniacke, NS B0N 1Z0For Sale
 MLS ID #202622981, Grant Sprague, Keller Williams Select Realty Brokerage. NSAR
 - C$549,9006 bd3 ba2.9k sqft24 Jericho Rd, Hubley, NS B3Z 1B9For Sale
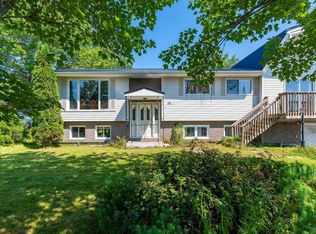 MLS ID #202619947, Jacqui Rostek Holder, Royal LePage Atlantic Brokerage. NSAR
 - C$569,9003 bd2 ba1.8k sqft18 Lakewood Dr, Brookside, NS B3T 1S5For Sale
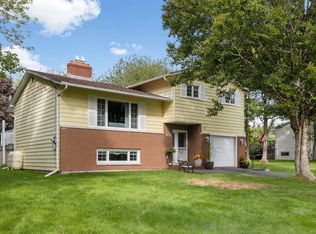 MLS ID #202622970, Cindy Jardine, Exit Realty Metro Brokerage. NSAR
