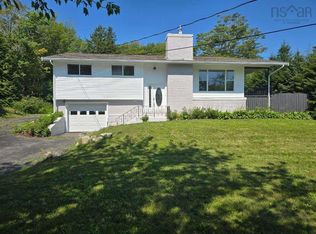
Welcome to 214 Hemlock Drive, perfectly situated in the desirable Westwood Hills community with quick and convenient access to Exit 5 off Highway 103. Offering the ideal combination of location, comfort, and privacy, this 4-bedroom, 2-bathroom home is surrounded by mature trees, creating a peaceful and private setting while keeping you close to all the amenities you need. Inside, the home offers plenty of room for the whole family, with multiple bedrooms, comfortable living spaces, and charming built-in fireplaces that add warmth, character, and a cozy feel throughout. Whether you’re gathering with family, relaxing after a long day, or enjoying a quiet evening at home, there are plenty of spaces to make your own. And the location truly makes everyday life easy. The hockey arena, grocery stores, restaurants, coffee shops, and other everyday conveniences are just a minute or two away, making errands, activities, and family outings incredibly convenient. With direct access to Highway 103 nearby, Bayers Lake is approximately 15 minutes away, while Halifax and surrounding communities are easily accessible for work, shopping, and entertainment. For families, commuters, or anyone looking for a home that offers both convenience and privacy, 214 Hemlock Drive is a wonderful opportunity. Enjoy the feeling of being tucked away among the trees while having everything you need just minutes from your doorstep. With space to grow, character throughout, a peaceful wooded setting, and an unbeatable location, this is a home that offers the best of Upper Tantallon living.
For sale
C$599,900
214 Hemlock Dr, Upper Tantallon, NS B3Z 1N3
4beds
2,494sqft
Single Family Residence
Built in 1999
1.06 Acres Lot
$-- Zestimate®
C$241/sqft
C$-- HOA
What's special
Surrounded by mature treesMultiple bedroomsComfortable living spacesCharming built-in fireplacesPeaceful wooded setting
- 1 day |
- 22 |
- 1 |
Zillow last checked:
Listing updated:
Listed by:
Nassim Klayme,
RE/MAX Nova Brokerage
Source: NSAR,MLS®#: 202620482 Originating MLS®#: Nova Scotia Association of REALTORS®
Originating MLS®#: Nova Scotia Association of REALTORS®Facts & features
Interior
Bedrooms & bathrooms
- Bedrooms: 4
- Bathrooms: 2
- Full bathrooms: 2
- Main level bathrooms: 1
- Main level bedrooms: 3
Bedroom
- Level: Main
- Length: 10.2
Bedroom 1
- Level: Main
- Area: 101.97
- Dimensions: 10.3 x 9.9
Bedroom 2
- Level: Basement
- Area: 112.84
- Dimensions: 12.4 x 9.1
Bathroom
- Level: Main
- Area: 123.48
- Dimensions: 12.6 x 9.8
Bathroom 1
- Level: Basement
- Area: 63.99
- Dimensions: 9 x 7.11
Family room
- Level: Basement
- Area: 2508.8
- Dimensions: 12.8 x 196
Kitchen
- Level: Main
- Area: 124.23
- Dimensions: 12.3 x 10.1
Living room
- Level: Main
- Area: 232.2
- Dimensions: 17.2 x 13.5
Heating
- Baseboard, Fireplace(s), Forced Air
Appliances
- Included: Stove, Refrigerator
- Laundry: Laundry Room
Features
- High Speed Internet, Master Downstairs
- Flooring: Ceramic Tile, Hardwood, Laminate, Porcelain
- Basement: Full,Walk-Out Access
- Has fireplace: Yes
- Fireplace features: Fireplace(s)
Interior area
- Total structure area: 2,494
- Total interior livable area: 2,494 sqft
- Finished area above ground: 1,232
Video & virtual tour
Property
Parking
- Total spaces: 4
- Parking features: Attached, Double, Paved
- Attached garage spaces: 2
- Details: Garage Details(Attached, Double)
Features
- Levels: Split Entry
- Patio & porch: Deck, Patio
Lot
- Size: 1.06 Acres
- Features: Cleared, Landscaped, Wooded, 1 to 2.99 Acres
Details
- Additional structures: Shed(s)
- Parcel number: 40820854
- Zoning: R-A1
- Other equipment: Air Exchanger, Fuel Tank(s)
Construction
Type & style
- Home type: SingleFamily
- Property subtype: Single Family Residence
Materials
- Vinyl Siding
- Roof: Asphalt
Condition
- New construction: No
- Year built: 1999
Utilities & green energy
- Gas: Oil
- Sewer: Septic Tank
- Water: Drilled Well
- Utilities for property: Cable Connected, Electricity Connected, Phone Connected, Electric, Propane
Community & HOA
Community
- Features: Shopping
Location
- Region: Upper Tantallon
Financial & listing details
- Price per square foot: C$241/sqft
- Tax assessed value: C$307,800
- Price range: C$599.9K - C$599.9K
- Date on market: 8/13/2026
- Ownership: Freehold
- Electric utility on property: Yes
Price history
| Date | Event | Price |
|---|---|---|
| 8/13/2026 | Listed for sale | C$599,900+82.9%C$241/sqft |
Source:  NSAR #202620482 Report a problem NSAR #202620482 Report a problem | ||
| 6/2/2011 | Sold | C$328,000C$132/sqft |
Source: Public Record Report a problem | ||
Public tax history
| Year | Property taxes | Tax assessment |
|---|---|---|
| 2019 | -- | C$307,800 |
Climate risks
Neighborhood: B3Z
Nearby schools
GreatSchools rating
No schools nearby
We couldn't find any schools near this home.
Schools provided by the listing agent
- Elementary: Tantallon Jr Elementary School
- Middle: Five Bridges Junior High School
- High: Bay View High School
Source: NSAR. This data may not be complete. We recommend contacting the local school district to confirm school assignments for this home.
- C$282,2003 bd2 ba2.1k sqft200 Hemlock Dr, Upper Tantallon, NS B3Z1N3Off Market
- C$309,0003 bd3 ba2.2k sqft224 Hemlock Dr, Upper Tantallon, NS B3Z1N3Off Market
- C$276,5003 bd2 ba1.9k sqft184 Hemlock Dr, Upper Tantallon, NS B3Z1N3Off Market
- C$318,3004 bd3 ba2.4k sqft236 Hemlock Dr, Upper Tantallon, NS B3Z1N3Off Market
- C$282,1004 bd2 ba1.9k sqft223 Hemlock Dr, Upper Tantallon, NS B3Z1N3Off Market
- C$273,2003 bd1 ba1.6k sqft170 Hemlock Dr, Upper Tantallon, NS B3Z1N3Off Market
- C$275,3003 bd1 ba2k sqft209 Hemlock Dr, Upper Tantallon, NS B3Z1N3Off Market
- C$266,5003 bd2 ba1.6k sqft197 Hemlock Dr, Upper Tantallon, NS B3Z1N3Off Market
Similar homes
- C$724,9003 bd4 ba2.8k sqft49 Westwood Blvd, Upper Tantallon, NS B3Z 1H4For Sale
 MLS ID #202620423, Jeremy Cowan, Exit Realty Metro Brokerage. NSAR
 - C$620,0005 bd2 ba2.4k sqft61 Chalamont Dr, Hammonds Plains, NS B3Z 1H8For Sale
 MLS ID #202620547, Sophie Giterman, Easy List Realty Ltd. Brokerage. NSAR
 - C$849,9003 bd4 ba3.2k sqft215 Westwood Blvd, Halifax, NS B3Z 1N1For Sale
 MLS ID #202620521, Glenn Sullivan, Sutton Group Professional Realty Brokerage. NSAR
 - C$664,9004 bd2 ba2.3k sqft83 Bristol Ave, Stillwater Lake, NS B3Z 1M8For Sale
 MLS ID #202619692, Ashley Patterson, Royal LePage Atlantic Brokerage. NSAR
 - C$719,9004 bd4 ba2.7k sqft159 Summit Cres, Halifax, NS B3Z 1P9For SaleMLS ID #202613934, Nancy Skinner, RE/MAX Nova Brokerage. NSAR
- C$599,9005 bd2 ba2.2k sqft45 Rockcliffe Cres, Hammonds Plains, NS B3Z 1J8For SaleMLS ID #202616967, Alex Tattrie, Century 21 Trident Realty Ltd. Brokerage. NSAR
- C$699,9004 bd4 ba2.9k sqft397 Hemlock Dr, Upper Tantallon, NS B3Z 0E1For SaleMLS ID #202605908, Matthew Welch, RE/MAX Nova (Halifax) Brokerage. NSAR
- C$556,9003 bd2 ba2.4k sqft28 Elk Rd, Halifax, NS B3Z 1C5For SaleMLS ID #202619089, Ron Maher, Sutton Group Professional Realty Brokerage. NSAR
- C$699,9004 bd4 ba3k sqft96 Bushmill Ct, Halifax, NS B3Z 0H1For SaleMLS ID #202617967, Ian Angus, Royal LePage Atlantic Brokerage. NSAR
- C$699,0004 bd4 ba2.7k sqft766 Westwood Blvd, Upper Tantallon, NS B3Z 0B1For SaleMLS ID #202616579, Brehannah Hopgood, The Agency Real Estate Brokerage Brokerage. NSAR
- C$799,9004 bd3 ba2.4k sqftBucksaw Ct Unit 20, Upper Tantallon, NS B3Z 1M5New ConstructionMLS ID #202610677, Rebecca Marchand, Sutton Group Professional Realty Brokerage. NSAR
- C$724,0004 bd4 ba3.1k sqft32 Rustic Rdg, Upper Tantallon, NS B3Z 1L3For SaleMLS ID #202617089, Krista Jensen, Royal LePage Atlantic Brokerage. NSAR
- C$724,9004 bd4 ba3k sqft10 Sylvania Ter, Halifax, NS B3Z 1J1For SaleMLS ID #202619455, Leah Sinnott, Royal LePage Anchor Realty Brokerage. NSAR
- C$888,9003 bd3 ba2.4k sqftBucksaw Ct Unit 14, Upper Tantallon, NS B3Z 1M5New ConstructionMLS ID #202610603, Rebecca Marchand, Sutton Group Professional Realty Brokerage. NSAR
- C$655,0004 bd2 ba2.4k sqft5 Lisa Ct, Halifax, NS B4B 1K4For SaleMLS ID #202619309, YU LIU, Royal LePage Atlantic Brokerage. NSAR
- C$819,9003 bd4 ba3.7k sqft51 Parklyn Ct, Halifax, NS B3Z 1M5For SaleMLS ID #202618106, Doug Moxam, Royal LePage Anchor Realty Brokerage. NSAR
- C$639,9005 bd2 ba2k sqft196 Saint George Blvd, Hammonds Plains, NS B4B 1K7For SaleMLS ID #202618720, Chauntelle McMullin, Exit Real Estate Professionals Brokerage. NSAR
- C$549,9006 bd3 ba2.9k sqft24 Jericho Rd, Hubley, NS B3Z 1B9For SaleMLS ID #202619947, Jacqui Rostek Holder, Royal LePage Atlantic Brokerage. NSAR
- C$699,9004 bd3 ba2.6k sqft4830 Saint Margarets Bay Rd, Halifax, NS B3Z 1C9For SaleMLS ID #202615014, Taylor Shields, RE/MAX Nova (Halifax) Brokerage. NSAR
- C$649,0003 bd3 ba2.8k sqft32 Kipawa Cres, Hammonds Plains, NS B4B 1N2For SaleMLS ID #202618888, Tamara Barker, Sutton Group Professional Realty Brokerage. NSAR
