Beautiful custom built bungalow, 3 bedrooms on the main level 4 bathrooms, with a double garage. Situated on a very private lot in the sought after subdivision of Westwood Hills. Follow the stone walkway through beautifully landscaped grounds into a spacious welcoming foyer. To the left, an office/ den offers a quiet workspace with a the French door. To the right is a large formal dining room with high vaulted ceilings a very large window fills the room with light. The kitchen has a vaulted ceiling, lots of cabinets, island, built-in convection oven, microwave and cook top, the open-concept design is filled with natural light from large windows. There is a large walk in pantry to keep lots of supplies on hand. A dining nook with a walkout to the second deck with upgraded aluminium railings into the private backyard. The living room is huge and has a vaulted ceiling and a propane fireplace with a mantle and ductless heat pump. Private Primary Suite is its own retreat: Set at one end of the home for complete privacy, with a double door entrance, hardwood flooring, a large walk-in closet, a 5-piece ensuite with a stand-up or sit down shower and water-jet jacuzzi, and its own private covered balcony a ductless heat pump. Two more very spacious bedrooms, on the other side of the main floor, laundry room, a full 4 piece bathroom, and a powder room all on this level. In the basement, there is a finished mudroom with a ground level walkout, very large rec-room, cold room and full bathroom. In addition to the utility room, there is nearly 1,900 sq. ft. of unfinished space offering fantastic potential for future expansion. In the event Nova Scotia power has an outage, you're still enjoying all the comforts with a Generac generator that will come on automatically. Room measurements labeled "other" refer to the main-level pantry and basement cold room. Close proximity to schools, grocery stores, shopping, parks, and the recreation center. Excellent value priced to sell.
For sale
C$849,900
215 Westwood Blvd, Halifax, NS B3Z 1N1
3beds
3,234sqft
Single Family Residence
Built in 1998
1.13 Acres Lot
$-- Zestimate®
C$263/sqft
C$-- HOA
What's special
Double garageVery private lotStone walkwayBeautifully landscaped groundsSpacious welcoming foyerLots of cabinetsPrivate backyard
- 7 days |
- 35 |
- 1 |
Zillow last checked:
Listing updated:
Listed by:
Glenn Sullivan,
Sutton Group Professional Realty Brokerage,
Randy Beal,
Sutton Group Professional Realty
Source: NSAR,MLS®#: 202620521 Originating MLS®#: Nova Scotia Association of REALTORS®
Originating MLS®#: Nova Scotia Association of REALTORS®Facts & features
Interior
Bedrooms & bathrooms
- Bedrooms: 3
- Bathrooms: 4
- Full bathrooms: 3
- 1/2 bathrooms: 1
- Main level bathrooms: 3
- Main level bedrooms: 3
Bedroom
- Level: Main
- Area: 158.76
- Dimensions: 13.11 x 12.11
Bedroom 1
- Level: Main
- Length: 13.11
Bathroom
- Level: Main
- Area: 16.89
- Dimensions: 4.11 x 4.11
Bathroom 1
- Level: Main
- Area: 137.36
- Dimensions: 10.1 x 13.6
Bathroom 2
- Level: Main
- Length: 10.3
Bathroom 3
- Level: Basement
- Length: 8.2
Dining room
- Level: Main
- Area: 194.79
- Dimensions: 12.9 x 15.1
Kitchen
- Level: Main
- Area: 125.84
- Dimensions: 10.4 x 12.1
Living room
- Level: Main
- Area: 370.83
- Dimensions: 14.1 x 26.3
Office
- Level: Main
- Area: 143.84
- Dimensions: 12.4 x 11.6
Heating
- Baseboard, Fireplace(s), Furnace, Hot Water
Cooling
- Ductless
Appliances
- Included: Central Vacuum, Electric Cooktop, Electric Oven, Dishwasher, Dryer, Washer, Refrigerator
- Laundry: Laundry Room
Features
- Central Vacuum, Ensuite Bath, High Speed Internet, Master Downstairs
- Flooring: Carpet, Ceramic Tile, Concrete, Hardwood, Vinyl
- Basement: Partially Finished,Walk-Out Access
- Has fireplace: Yes
- Fireplace features: Propane
Interior area
- Total structure area: 3,234
- Total interior livable area: 3,234 sqft
- Finished area above ground: 2,634
Video & virtual tour
Property
Parking
- Total spaces: 4
- Parking features: Attached, Double, Heated Garage, Wired, Paved
- Attached garage spaces: 2
- Has uncovered spaces: Yes
- Details: Parking Details(Paved Driveway With Lots Of Parking And A Spot To Turn Around), Garage Details(Double 21.10x21.3 Finished)
Features
- Patio & porch: Deck
- Has spa: Yes
- Spa features: Private
Lot
- Size: 1.13 Acres
- Features: Partially Cleared, Landscaped, Wooded, 1 to 2.99 Acres
Details
- Additional structures: Shed(s)
- Parcel number: 40790669
- Zoning: R-A1
- Other equipment: HRV (Heat Rcvry Ventln), Fuel Tank(s)
Construction
Type & style
- Home type: SingleFamily
- Architectural style: Bungalow
- Property subtype: Single Family Residence
Materials
- Brick, Vinyl Siding
- Roof: Asphalt
Condition
- New construction: No
- Year built: 1998
Utilities & green energy
- Gas: Oil
- Sewer: Septic Tank
- Water: Drilled Well
- Utilities for property: Cable Connected, Electricity Connected, Phone Connected, Electric, Propane
Community & HOA
Community
- Security: Security System
Location
- Region: Halifax
Financial & listing details
- Price per square foot: C$263/sqft
- Price range: C$849.9K - C$849.9K
- Date on market: 8/13/2026
- Inclusions: Washer, Dryer, Fridge, Built In Oven & Stove Top, Dishwasher
- Ownership: Freehold
- Electric utility on property: Yes
Price history
| Date | Event | Price |
|---|---|---|
| 8/13/2026 | Listed for sale | C$849,900C$263/sqft |
Source:  NSAR #202620521 Report a problem NSAR #202620521 Report a problem | ||
Public tax history
Tax history is unavailable.
Climate risks
Neighborhood: B3Z
Nearby schools
GreatSchools rating
No schools nearby
We couldn't find any schools near this home.
Schools provided by the listing agent
- Elementary: Tantallon Jr Elementary School
- Middle: Five Bridges Junior High School
- High: Bay View High School
Source: NSAR. This data may not be complete. We recommend contacting the local school district to confirm school assignments for this home.
- C$440,3003 bd3 ba3.1k sqft215 Westwood Blvd, Upper Tantallon, NS B3Z1N1Off Market
- C$65,000-- bd-- ba-- sqft211 Westwood Blvd, Upper Tantallon, NS B3Z1N1Off Market
- C$308,300-- bd2 ba2k sqft221 Westwood Blvd, Upper Tantallon, NS B3Z1N1Off Market
- C$263,4003 bd2 ba1.8k sqft207 Westwood Blvd, Upper Tantallon, NS B3Z1N1Off Market
- C$343,200-- bd2 ba1.9k sqft203 Westwood Blvd, Upper Tantallon, NS B3Z1N1Off Market
- C$384,9003 bd3 ba3.2k sqft229 Westwood Blvd, Upper Tantallon, NS B3Z1N1Off Market
- C$267,1004 bd2 ba1.8k sqft218 Westwood Blvd, Upper Tantallon, NS B3Z1N1Off Market
- C$299,200-- bd2 ba2k sqft214 Westwood Blvd, Upper Tantallon, NS B3Z1N1Off Market
Similar homes
- C$819,9003 bd4 ba3.7k sqft51 Parklyn Ct, Halifax, NS B3Z 1M5For Sale
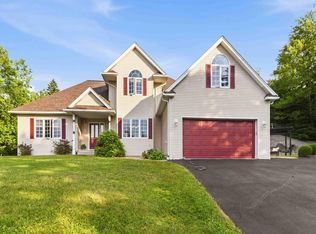 MLS ID #202618106, Doug Moxam, Royal LePage Anchor Realty Brokerage. NSAR
 - C$879,9994 bd4 ba3.4k sqft243 Windbreak Run, Halifax, NS B3Z 0K6For Sale
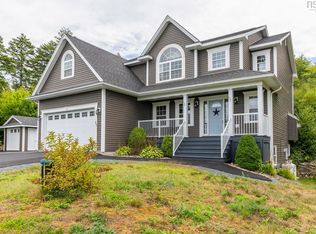 MLS ID #202608726, Alan MacMullen, Royal LePage Atlantic Brokerage. NSAR
 - C$699,0004 bd4 ba2.7k sqft766 Westwood Blvd, Upper Tantallon, NS B3Z 0B1For Sale
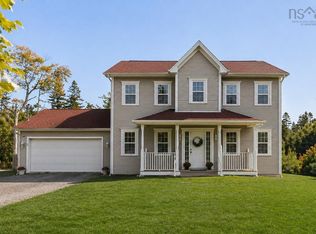 MLS ID #202616579, Brehannah Hopgood, The Agency Real Estate Brokerage Brokerage. NSAR
 - C$799,9004 bd4 ba3.3k sqft71 Yezen Ct, Hammonds Plains, NS B4B 0C3For Sale
 MLS ID #202619512, Jennifer Gillis, Domus Realty Limited Brokerage. NSAR
 - C$849,9006 bd3 ba3.2k sqft21 Cedarcrest Dr, Hammonds Plains, NS B4B 1T3For SaleMLS ID #202618417, Conner Sherwood, Exit Real Estate Professionals Brokerage. NSAR
- C$699,9004 bd4 ba2.9k sqft397 Hemlock Dr, Upper Tantallon, NS B3Z 0E1For SaleMLS ID #202605908, Matthew Welch, RE/MAX Nova (Halifax) Brokerage. NSAR
- C$724,9004 bd4 ba3k sqft10 Sylvania Ter, Halifax, NS B3Z 1J1For SaleMLS ID #202619455, Leah Sinnott, Royal LePage Anchor Realty Brokerage. NSAR
- C$958,8004 bd2 ba2.6k sqft205 Glen Arbour Way, Hammonds Plains, NS B4B 1T5For SaleMLS ID #202606652, Jason Breen, Sutton Group Professional Realty Brokerage. NSAR
- C$849,9003 bd4 ba2.4k sqft94 Valerie Ct, Halifax, NS B2T 1Y7For SaleMLS ID #202616938, Kurt Repchull, Keller Williams Select Realty Brokerage. NSAR
- C$824,9003 bd3 ba2.7k sqft174 Sandy Run, Hammonds Plains, NS B4B 1X9For SaleMLS ID #202611025, Charlotte Hansen, Royal LePage Atlantic Brokerage. NSAR
- C$855,0003 bd2 ba2.5k sqft6 Spruce Ln, Halifax, NS B3Z 4G8For SaleMLS ID #202611053, Suzanne Bechard, RE/MAX Nova (Halifax) Brokerage. NSAR
- C$799,9005 bd3 ba3.2k sqft286 Sandy Run, Hammonds Plains, NS B4B 1X9For SaleMLS ID #202605636, Don Ranni, Royal LePage Atlantic Brokerage. NSAR
- C$789,0003 bd3 ba1.9k sqft5 Kenley Rd, Halifax, NS B3Z 1B6For SaleMLS ID #202615985, Tamara Barker, Sutton Group Professional Realty Brokerage. NSAR
- C$875,0004 bd2 ba2.4k sqft212 Puddle Rd, Queensland, NS B0J 1T0For SaleMLS ID #202616886, Lindsay Carroll, Engel & Volkers (Chester) Brokerage. NSAR
- C$975,0004 bd3 ba4.6k sqft202 Glen Arbour Way, Hammonds Plains, NS B4B 1T5For SaleMLS ID #202620535, Marshall Smith, RE/MAX Nova Brokerage. NSAR
- C$745,0005 bd4 ba3.3k sqft110 Gleneagles Dr, Hammonds Plains, NS B4B 1V8For SaleMLS ID #202619404, Keith Kenny, Century 21 Optimum Realty Brokerage. NSAR
- C$779,9004 bd4 ba2.6k sqft116 Thompson Run, Hammonds Plains, NS B4B 1T7For SaleMLS ID #202610430, Jerry Murphy, Keller Williams Select Realty Brokerage. NSAR
- C$719,9004 bd3 ba3.4k sqft103 Sussex Dr, Halifax, NS B3Z 4J2For SaleMLS ID #202608519, Ron Maher, Sutton Group Professional Realty Brokerage. NSAR
- C$849,0003 bd3 ba2.5k sqft38 Trevor Ave, Halifax, NS B2T 1H7For SaleMLS ID #202614664, Karen Gillighan, Viewpoint Realty Services Inc. Brokerage. NSAR
- C$789,0003 bd2 ba2.2k sqft1774 Waverley Rd, Waverley, NS B2R 1Y3For SaleMLS ID #202620684, Thomas Siteman, RE/MAX Nova Brokerage. NSAR
