Welcome home to beautiful 174 Sandy Run, perfectly situated in the prestigious Glen Arbour community. This meticulously maintained executive bungalow offers over 2,700 sq. ft. of thoughtfully designed main-level living with a seamless open-concept layout, elegant finishes, and timeless appeal. Step through the grand entryway to enjoy soaring vaulted ceilings, gleaming hardwood floors, and a two-sided gas fireplace that creates warmth and ambiance throughout the main living space. The updated kitchen features modern finishes, an oversized living room perfect for gatherings and a sunny breakfast nook with patio doors leading to a large deck (ideal for summer entertaining!) A well-appointed laundry room, powder room, and heated double-car garage access are conveniently located off the kitchen. The formal dining room, framed by elegant French doors, connects back to the main entry and offers a refined space for hosting family and friends. Opposite the dining room is a cozy study perfect for a home office or play room and down the hardwood corridor, you’ll find a spacious primary suite complete with a walk-in closet and beautiful spa-inspired ensuite with fireplace, along with two additional generous bedrooms, and a newly updated 4-piece main bath.The unfinished lower level (with a rough-in bathroom) offers endless options with 2200 sq ft of untapped potential to create your dream rec room, fitness area, home office, guest suite, or all four! Recent upgrades include a state-of-the-art Viessman on-demand propane boiler(2026) supplemented with four ductless GE heat pumps (one in each bedroom and the living room) 2026, and a new garage door with a smart phone enabled opener (2025) to name a few. Set on a manicured, low-maintenance and private backyard, this property also includes two Glen Arbour golf course memberships, just in time for the summer season! Executive elegance, exceptional comfort, and a coveted address. 174 Sandy Run is more than a home; it’s a lifestyle.
Under contract
C$824,900
174 Sandy Run, Hammonds Plains, NS B4B 1X9
3beds
2,713sqft
Single Family Residence
Built in 2006
1.32 Acres Lot
$-- Zestimate®
C$304/sqft
C$-- HOA
What's special
Meticulously maintained executive bungalowSeamless open-concept layoutElegant finishesTimeless appealGrand entrywaySoaring vaulted ceilingsGleaming hardwood floors
- 148 days
- 39
- 0
Zillow last checked:
Listing updated:
Listed by:
Charlotte Hansen,
Royal LePage Atlantic Brokerage,
Hansen Naugler Ritchie Team,
Royal LePage Atlantic
Source: NSAR,MLS®#: 202611025 Originating MLS®#: Nova Scotia Association of REALTORS®
Originating MLS®#: Nova Scotia Association of REALTORS®Facts & features
Interior
Bedrooms & bathrooms
- Bedrooms: 3
- Bathrooms: 3
- Full bathrooms: 2
- 1/2 bathrooms: 1
- Main level bathrooms: 3
- Main level bedrooms: 3
Bedroom
- Level: Main
- Area: 140.36
- Dimensions: 11.6 x 12.1
Bedroom 1
- Level: Main
- Area: 178.87
- Dimensions: 11.11 x 16.1
Bathroom
- Level: Main
- Area: 219.78
- Dimensions: 9.9 x 22.2
Bathroom 1
- Level: Main
- Area: 50.02
- Dimensions: 6.1 x 8.2
Bathroom 2
- Level: Main
- Area: 27.03
- Dimensions: 5.3 x 5.1
Dining room
- Level: Main
- Area: 167.76
- Dimensions: 15.1 x 11.11
Kitchen
- Level: Main
- Area: 164.82
- Dimensions: 13.4 x 12.3
Living room
- Level: Main
- Area: 346.45
- Dimensions: 20.5 x 16.9
Office
- Level: Main
- Area: 176.4
- Dimensions: 14.7 x 12
Heating
- Baseboard, Heat Pump -Ductless, Hot Water
Appliances
- Included: Central Vacuum, Stove, Dishwasher, Dryer, Washer, Refrigerator
- Laundry: Laundry Room
Features
- Central Vacuum, Ensuite Bath, High Speed Internet, Master Downstairs
- Flooring: Carpet, Ceramic Tile, Hardwood, Laminate
- Basement: Full,Unfinished
- Has fireplace: Yes
- Fireplace features: Propane
Interior area
- Total structure area: 2,713
- Total interior livable area: 2,713 sqft
- Finished area above ground: 2,713
Property
Parking
- Total spaces: 4
- Parking features: Attached, Double, Paved
- Attached garage spaces: 2
- Details: Garage Details(Double Attached)
Features
- Patio & porch: Deck
Lot
- Size: 1.32 Acres
- Features: Landscaped, Wooded, 1 to 2.99 Acres
Details
- Parcel number: 41147125
- Zoning: R1
- Other equipment: Air Exchanger, Fuel Tank(s)
Construction
Type & style
- Home type: SingleFamily
- Architectural style: Bungalow
- Property subtype: Single Family Residence
Materials
- Brick, Vinyl Siding
- Roof: Asphalt
Condition
- New construction: No
- Year built: 2006
Utilities & green energy
- Sewer: Septic Tank
- Water: Drilled Well
- Utilities for property: Cable Connected, Electricity Connected, Phone Connected, Propane
Community & HOA
Community
- Features: Golf, Park, Playground, Recreation Center
- Security: Security System
Location
- Region: Hammonds Plains
Financial & listing details
- Price per square foot: C$304/sqft
- Tax assessed value: C$523,300
- Price range: C$824.9K - C$824.9K
- Date on market: 5/15/2026
- Exclusions: Dining Room Chandelier, Curtains (Cream Living Room/Kitchen & Teal), Tree Peonies(5 In Total) And One Mini Blue Spruce Tree.
- Ownership: Freehold
- Electric utility on property: Yes
Price history
| Date | Event | Price |
|---|---|---|
| 10/6/2026 | Contingent | C$824,900C$304/sqft |
Source:  NSAR #202611025 Report a problem NSAR #202611025 Report a problem | ||
| 8/18/2026 | Price change | C$824,900-2.9%C$304/sqft |
Source: NSAR #202611025 Report a problem | ||
| 6/11/2026 | Price change | C$849,900-0.7%C$313/sqft |
Source: NSAR #202611025 Report a problem | ||
| 5/22/2026 | Price change | C$855,900-2.2%C$315/sqft |
Source: NSAR #202611025 Report a problem | ||
| 5/15/2026 | Listed for sale | C$875,000+84.2%C$323/sqft |
Source: NSAR #202611025 Report a problem | ||
| 5/15/2015 | Sold | C$475,000-7.3%C$175/sqft |
Source: Public Record Report a problem | ||
| 8/15/2012 | Sold | C$512,500C$189/sqft |
Source: Public Record Report a problem | ||
Public tax history
| Year | Property taxes | Tax assessment |
|---|---|---|
| 2019 | -- | C$523,300 |
Climate risks
Neighborhood: B4B
Nearby schools
GreatSchools rating
No schools nearby
We couldn't find any schools near this home.
Schools provided by the listing agent
- Elementary: Hammonds Plains Consolidated Elementary School
- Middle: Madeline Symonds Middle School
- High: Charles P Allen High School
Source: NSAR. This data may not be complete. We recommend contacting the local school district to confirm school assignments for this home.
- C$696,6005 bd5 ba4.6k sqft194 Sandy Run, Hammonds Plains, NS B4B1X9Off Market
- C$715,3004 bd3 ba3.7k sqft179 Sandy Run, Hammonds Plains, NS B4B1X9Off Market
- C$592,7004 bd3 ba3.6k sqft199 Sandy Run, Hammonds Plains, NS B4B1X9Off Market
- C$799,9004 bd4 ba2.9k sqft2 Merion Ct, Hammonds Plains, NS B4B0E5New Construction
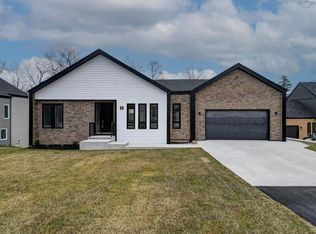
Similar homes
- C$789,9005 bd3 ba3.2k sqft286 Sandy Run, Hammonds Plains, NS B4B 1X9For Sale
 MLS ID #202605636, Don Ranni, Royal LePage Atlantic Brokerage. NSAR
 - C$779,9004 bd4 ba2.7k sqft116 Thompson Run, Hammonds Plains, NS B4B 1T7For Sale
 MLS ID #202623879, Angie Bryant, Sotheby's International Realty Canada Brokerage. NSAR
 - C$704,9004 bd3 ba1.9k sqft198 Tattenham Cres, Hammonds Plains, NS B4B 1V2For Sale
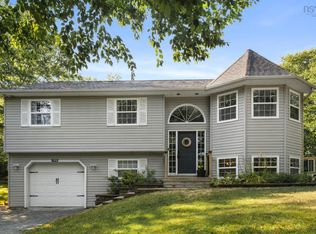 MLS ID #202624496, Mary Laing, Red Door Realty Brokerage. NSAR
 - C$675,0005 bd3 ba2.8k sqft48 Gleneagles Dr, Halifax, NS B4B 1V8For Sale
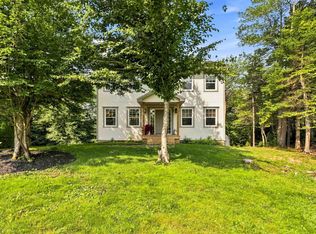 MLS ID #202622574, Jacqui Rostek Holder, Royal LePage Atlantic Brokerage. NSAR
