Welcome to the Knolls of Glenn Arbour! This stunning new construction bungalow features 4 bedrooms, 3.5 bathroom and 2,970 sq ft of living space. Enjoy the comfort of being able to enter your home from your attached double car garage during those colder months leading right into your mudroom/laundry room. The main level features an open concept floor plan with a sleek kitchen that features high-end finishes. The kitchen overlooks the well sized living room and dining area. Take in and enjoy the serenity of your private backyard from your spacious balcony. The fully finished walkout basement is where you'll find two bedroom and a spacious rec room that has a rough in for bar.
New construction
C$799,900
171 Carnoustie Dr, Hammonds Plains, NS B4B 0E5
4beds
2,970sqft
Condominium
Built in 2024
-- sqft lot
$-- Zestimate®
C$269/sqft
C$292/mo HOA
What's special
Attached double car garageOpen concept floor planPrivate backyardSpacious balconyFully finished walkout basementSpacious rec room
- 216 days |
- 19 |
- 0 |
Zillow last checked:
Listing updated:
Listed by:
Nousha Saberi,
RE/MAX Nova (Halifax) Brokerage
Source: NSAR,MLS®#: 202601209 Originating MLS®#: Nova Scotia Association of REALTORS®
Originating MLS®#: Nova Scotia Association of REALTORS®Facts & features
Interior
Bedrooms & bathrooms
- Bedrooms: 4
- Bathrooms: 4
- Full bathrooms: 3
- 1/2 bathrooms: 1
- Main level bathrooms: 3
- Main level bedrooms: 2
Bedroom
- Level: Main
- Area: 129.47
- Dimensions: 12.1 x 10.7
Bedroom 1
- Level: Lower
- Area: 167.58
- Dimensions: 11.4 x 14.7
Bedroom 2
- Level: Lower
- Area: 165.6
- Dimensions: 13.8 x 12
Bathroom
- Level: Main
- Area: 50.96
- Dimensions: 5.2 x 9.8
Bathroom 1
- Level: Main
- Area: 50.96
- Dimensions: 5.2 x 9.8
Bathroom 2
- Level: Main
- Area: 31.86
- Dimensions: 5.4 x 5.9
Bathroom 3
- Level: Lower
- Area: 34.65
- Dimensions: 6.3 x 5.5
Dining room
- Level: Main
- Area: 91
- Dimensions: 13 x 7
Kitchen
- Level: Main
- Area: 113.4
- Dimensions: 9 x 12.6
Living room
- Level: Main
- Area: 232
- Dimensions: 20 x 11.6
Heating
- Heat Pump
Appliances
- Included: Range Hood
- Laundry: In Suite
Features
- Ensuite Bath, Storage, High Speed Internet, Master Downstairs
- Flooring: Hardwood, Laminate, Tile
- Basement: Finished,Walk-Out Access
Interior area
- Total structure area: 2,970
- Total interior livable area: 2,970 sqft
- Finished area above ground: 1,560
Property
Parking
- Total spaces: 2
- Parking features: Attached, Double, Concrete, Driveway
- Attached garage spaces: 2
- Has uncovered spaces: Yes
- Details: Garage Details(Double Attached)
Lot
- Size: 0.35 Acres
- Features: Partially Cleared, Under 0.5 Acres
Details
- Parcel number: 41328881
- Zoning: R1
- Other equipment: Air Exchanger, No Rental Equipment
Construction
Type & style
- Home type: Condo
- Architectural style: Bungalow
- Property subtype: Condominium
Materials
- Stone, Vinyl Siding, Wood Siding
- Roof: Asphalt
Condition
- New Construction
- New construction: Yes
- Year built: 2024
Utilities & green energy
- Sewer: Septic Tank
- Water: Public
- Utilities for property: Cable Connected, Electricity Connected, Phone Connected, Electric
Community & HOA
Community
- Features: Golf, Playground
HOA
- Has HOA: Yes
- Services included: Maintenance Of Water Treatment Plant, Maintenance Of Sewage Treatment Plant And Salting/Plowing Of Main Road.
- HOA fee: C$292 monthly
Location
- Region: Hammonds Plains
Financial & listing details
- Price per square foot: C$269/sqft
- Price range: C$799.9K - C$799.9K
- Date on market: 1/21/2026
- Ownership: Freehold
- Electric utility on property: Yes
Price history
| Date | Event | Price |
|---|---|---|
| 5/5/2026 | Listed for sale | C$799,900C$269/sqft |
Source:  NSAR #202601209 Report a problem NSAR #202601209 Report a problem | ||
| 4/24/2026 | Contingent | C$799,900C$269/sqft |
Source: NSAR #202601209 Report a problem | ||
| 1/21/2026 | Listed for sale | C$799,900C$269/sqft |
Source: NSAR #202601209 Report a problem | ||
Public tax history
Tax history is unavailable.
Climate risks
Neighborhood: B4B
Nearby schools
GreatSchools rating
No schools nearby
We couldn't find any schools near this home.
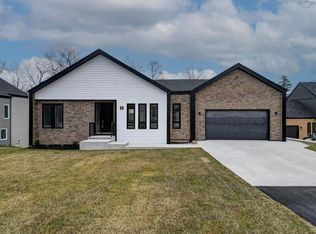
- C$799,9004 bd4 ba2.9k sqft2 Merion Ct, Hammonds Plains, NS B4B0E5New Construction
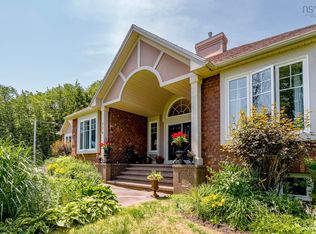
- C$824,9003 bd3 ba2.7k sqft174 Sandy Run, Hammonds Plains, NS B4B1X9For Sale
- C$696,6005 bd5 ba4.6k sqft194 Sandy Run, Hammonds Plains, NS B4B1X9Off Market
- C$277,0003 bd2 ba-- sqft215 Carnoustie Dr, Hammonds Plains, NS B4B0E5Off Market
- C$225,0003 bd3 ba-- sqft63 Carnoustie Dr, Hammonds Plains, NS B4B0E5Off Market
- C$225,0003 bd3 ba-- sqft123 Carnoustie Dr, Hammonds Plains, NS B4B0E5Off Market
- C$640,3003 bd3 ba3.4k sqft218 Sandy Run, Hammonds Plains, NS B4B1X9Off Market
- C$225,0003 bd3 ba-- sqft79 Carnoustie Dr, Hammonds Plains, NS B4B0E5Off Market
Similar homes
- C$799,9004 bd4 ba2.9k sqft2 Merion Ct, Hammonds Plains, NS B4B 0E5New ConstructionMLS ID #202600300, Nousha Saberi, RE/MAX Nova (Halifax) Brokerage. NSAR
- C$749,9994 bd3 ba2.4k sqft495 Gatehouse Run, Hammonds Plains, NS B4B 0A9For Sale
 MLS ID #202621406, Yash Patel, RE/MAX Nova Brokerage. NSAR
 - C$799,9004 bd3 ba2.6k sqft511 Midnight Run, Halifax, NS B4E 0R3For Sale
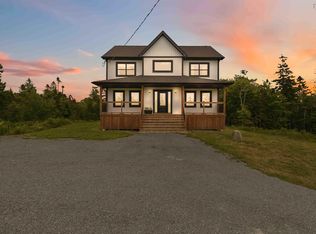 MLS ID #202619268, Rebecca MacDonald, Keller Williams Select Realty Brokerage. NSAR
 - C$779,9004 bd3 ba2.2k sqft105 Coltsfoot Ln, Middle Sackville, NS B4E 0R6For Sale
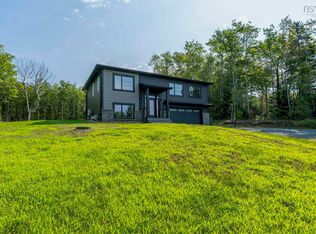 MLS ID #202620399, Shereef Elkoshairi, Royal LePage Atlantic Brokerage. NSAR
 - C$819,9004 bd3 ba2.3k sqft380 Zaffre Dr Lot 5017, Middle Sackville, NS B4E 0X3New ConstructionMLS ID #202615833, Scott Moulton, Royal LePage Atlantic Brokerage. NSAR
- C$839,9004 bd3 ba2.3k sqft451 Zaffre Dr Lot 5127, Middle Sackville, NS B4E 0X4New ConstructionMLS ID #202614637, Scott Moulton, Royal LePage Atlantic Brokerage. NSAR
- C$819,9003 bd2 ba1.8k sqft418 Zaffre Dr Lot 5019, Middle Sackville, NS B4E 0X3New ConstructionMLS ID #202612409, Scott Moulton, Royal LePage Atlantic Brokerage. NSAR
- C$1,090,0005 bd4 ba3.5k sqft27 Bree Ln, Hammonds Plains, NS B4B 0K3For SaleMLS ID #202620766, Matthew Archer, Red Door Realty Brokerage. NSAR
- C$839,9004 bd3 ba2.8k sqft7 Clearwood Ct, Halifax, NS B3Z 0E7For SaleMLS ID #202620733, Ian Angus, Royal LePage Atlantic Brokerage. NSAR
- C$764,9003 bd3 ba2.9k sqft61 Helen Creighton Ct, Halifax, NS B4B 0Z6For SaleMLS ID #202620285, Tao (Kevin) Song, RE/MAX Nova Brokerage. NSAR
- C$819,9004 bd4 ba2.5k sqft36 Innsbrook Way, Halifax, NS B4B 0X6For SaleMLS ID #202617721, Stephanie Boschel, Parachute Realty Brokerage. NSAR
- C$774,9004 bd4 ba2.6k sqft16 Hamilton Dr, Middle Sackville, NS B4E 3A9For SaleMLS ID #202617685, Shawn Moore, Century 21 Trident Realty Ltd. Brokerage. NSAR
- C$949,9004 bd4 ba3k sqft314 Carmel Cres, Hammonds Plains, NS B3Z 1P2For SaleMLS ID #202616999, David Yetman, Century 21 All Points Brokerage. NSAR
- C$834,9004 bd3 ba2.9k sqft55 Tori Ln, Halifax, NS B2T 0S8For SaleMLS ID #202617275, Cheradene Digdon, Parachute Realty Brokerage. NSAR
- C$769,9004 bd3 ba2.3k sqft115 Quail Rdg, Beaver Bank, NS B4G 0G8New ConstructionMLS ID #202509079, Tracy Stone, RE/MAX Nova Brokerage. NSAR
- C$699,9003 bd4 ba2.1k sqft170 Puncheon Way #Pun-68b, Bedford, NS B4B 2L1New ConstructionMLS ID #202618814, Jacqui Rostek Holder, Royal LePage Atlantic Brokerage. NSAR
- C$854,9994 bd4 ba2.5k sqft86 Bramwell Ct, Halifax, NS B4B 0W2For SaleMLS ID #202614413, Kiran Babu Mekala, Sutton Group Professional Realty Brokerage. NSAR
- C$874,9004 bd4 ba2.7k sqft24 Breaktrail Dr, Halifax, NS B4B 2J7For SaleMLS ID #202620101, Dave Lu, Verve Realty Group Brokerage. NSAR
- C$859,9004 bd4 ba2.8k sqft166 Quail Rdg, Beaver Bank, NS B4G 0G8New ConstructionMLS ID #202508932, Tracy Stone, RE/MAX Nova Brokerage. NSAR
- C$664,9004 bd3 ba1.8k sqft115 Lindforest Ct, Halifax, NS B4E 3J2For SaleMLS ID #202615091, Jacob Coffin, Engel & Volkers Brokerage. NSAR
