Welcome to the Knolls of Glen Arbour – where modern living meets comfort in this beautifully constructed bungalow. With 2970 sq. ft. of finished space, this 4-bedroom, 3.5-bathroom home offers a thoughtful layout ideal for families, down sizers, or anyone seeking a mix of luxury and practicality. The main level showcases a bright, airy open-concept design with high ceilings and large windows that bring in an abundance of natural light. The heart of the home is the impressive kitchen, featuring rich black lower cabinets, sleek quartz countertops, a spacious center island with extra seating and hidden storage, and stylish open shelving. It’s the perfect blend of sophistication and function, flowing seamlessly into the living and dining areas for effortless entertaining. The main floor also offers direct access from the attached double garage into a convenient mudroom and laundry area—perfect for keeping life organized year-round.You’ll also find access, both from laundry and dining room to a private back deck where you can unwind and enjoy the tranquility of your surroundings.The main floor primary suite is complete with an ensuite bathroom and generous sized walk-in closet. Completing the main floor is an additional large bedroom also with its own ensuite bath and closet. Downstairs, the fully finished walkout basement adds incredible value, featuring two additional bedrooms, a full bathroom, and a large rec room with - perfect for game nights, movie marathons, or hosting guests. The bathrooms throughout the home are elegantly appointed with soft cream-toned cabinetry and ceramic tile, adding warmth and balance to the overall modern aesthetic. Don’t miss this opportunity to live in one of Hammonds Plains’ most desirable communities—just minutes from golf, trails, lakes, and all the amenities you could need. ** Staged photos are taken from a staged model home to illustrate how the space can be furnished and decorated.
New construction
C$799,900
2 Merion Ct, Hammonds Plains, NS B4B 0E5
4beds
2,970sqft
Single Family Residence
Built in ----
0.32 Acres Lot
$-- Zestimate®
C$269/sqft
C$266/mo HOA
What's special
High ceilingsImpressive kitchenRich black lower cabinetsSleek quartz countertopsStylish open shelvingFully finished walkout basement
- 287 days
- 25
- 0
Zillow last checked:
Listing updated:
Listed by:
Nousha Saberi,
RE/MAX Nova (Halifax) Brokerage,
Karla Skeffington,
Sutton Group Professional Realty
Source: NSAR,MLS®#: 202600300 Originating MLS®#: Nova Scotia Association of REALTORS®
Originating MLS®#: Nova Scotia Association of REALTORS®Facts & features
Interior
Bedrooms & bathrooms
- Bedrooms: 4
- Bathrooms: 4
- Full bathrooms: 3
- 1/2 bathrooms: 1
- Main level bathrooms: 3
- Main level bedrooms: 2
Bedroom
- Level: Main
- Area: 129.47
- Dimensions: 12.1 x 10.7
Bedroom 1
- Level: Lower
- Area: 167.58
- Dimensions: 11.4 x 14.7
Bedroom 2
- Level: Lower
- Area: 165.6
- Dimensions: 13.8 x 12
Bathroom
- Level: Main
- Area: 50.96
- Dimensions: 5.2 x 9.8
Bathroom 1
- Level: Main
- Area: 50.96
- Dimensions: 5.2 x 9.8
Bathroom 2
- Level: Main
- Area: 50.96
- Dimensions: 5.2 x 9.8
Bathroom 3
- Level: Lower
- Area: 34.65
- Dimensions: 6.3 x 5.5
Dining room
- Level: Main
- Area: 91
- Dimensions: 13 x 7
Kitchen
- Level: Main
- Area: 113.4
- Dimensions: 9 x 12.6
Living room
- Level: Main
- Area: 232
- Dimensions: 20 x 11.6
Heating
- Heat Pump
Appliances
- Included: Other
- Laundry: In Suite
Features
- Ensuite Bath, Storage, High Speed Internet, Master Downstairs
- Flooring: Engineered Hardwood, Laminate, Tile
- Basement: Finished,Walk-Out Access
Interior area
- Total structure area: 2,970
- Total interior livable area: 2,970 sqft
- Finished area above ground: 1,560
Video & virtual tour
Property
Parking
- Total spaces: 2
- Parking features: Attached, Double, Concrete, Paved, Driveway
- Attached garage spaces: 2
- Has uncovered spaces: Yes
- Details: Garage Details(Double Attached)
Features
- Exterior features: Balcony
Lot
- Size: 0.32 Acres
- Features: Partially Cleared, Landscaped, Under 0.5 Acres
Details
- Parcel number: 41328899
- Zoning: R1
- Other equipment: HRV (Heat Rcvry Ventln), No Rental Equipment
Construction
Type & style
- Home type: SingleFamily
- Architectural style: Bungalow
- Property subtype: Single Family Residence
Materials
- Stone, Vinyl Siding, Wood Siding
- Roof: Asphalt
Condition
- New Construction
- New construction: Yes
Utilities & green energy
- Sewer: Septic Tank
- Water: Public
- Utilities for property: Cable Connected, Electricity Connected, Phone Connected, Electric
Community & HOA
Community
- Features: Golf
HOA
- Has HOA: Yes
- Services included: Maintenance Of Sewage Treatment Plant And Water Treatment Plant And Plowing/Salting Of Main Road
- HOA fee: C$266 monthly
Location
- Region: Hammonds Plains
Financial & listing details
- Price per square foot: C$269/sqft
- Price range: C$799.9K - C$799.9K
- Date on market: 1/7/2026
- Ownership: Freehold
- Electric utility on property: Yes
Price history
Price history is unavailable.
Public tax history
Tax history is unavailable.
Climate risks
Neighborhood: B4B
Nearby schools
GreatSchools rating
No schools nearby
We couldn't find any schools near this home.
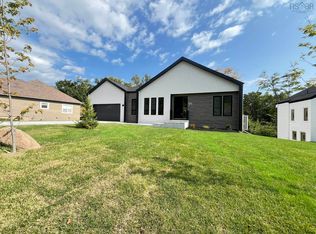
- C$799,9004 bd4 ba2.9k sqft171 Carnoustie Dr, Hammonds Plains, NS B4B0E5New Construction
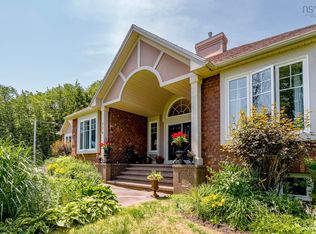
- C$824,9003 bd3 ba2.7k sqft174 Sandy Run, Hammonds Plains, NS B4B1X9For Sale
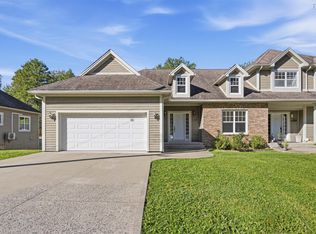
- C$696,6005 bd5 ba4.6k sqft194 Sandy Run, Hammonds Plains, NS B4B1X9Off Market
- C$499,9005 bd3 ba2.9k sqft125 Carnoustie Dr, Halifax, NS B4B0E5For Sale
Similar homes
- C$799,9004 bd4 ba2.9k sqft171 Carnoustie Dr, Hammonds Plains, NS B4B 0E5New ConstructionMLS ID #202601209, Nousha Saberi, RE/MAX Nova (Halifax) Brokerage. NSAR
- C$799,9004 bd3 ba2.4k sqft511 Midnight Run, Halifax, NS B4E 0R3For Sale
 MLS ID #202625185, Kevin Scott, Royal LePage Atlantic (New Minas) Brokerage. NSAR
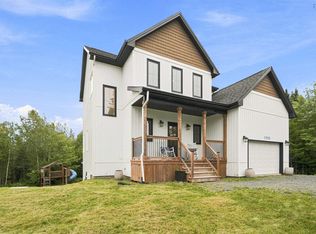
 - C$874,9004 bd4 ba2.6k sqft1253 McCabe Lake Dr, Middle Sackville, NS B4E 0P5For Sale
 MLS ID #202622577, T. Chandler Haliburton, RE/MAX Nova Brokerage. NSAR
 - C$839,9004 bd3 ba2.3k sqft451 Zaffre Dr Lot 5127, Middle Sackville, NS B4E 0X4New Construction
 MLS ID #202614637, Scott Moulton, Royal LePage Atlantic Brokerage. NSAR
