Tired of the city? Welcome to 30 Cove Road, Lewis Lake! set on a private lane with lake access and beautiful views. This spacious bungalow features two primary suites, a third guest bedroom with its own bath, and a stunning great room perfect for entertaining. Enjoy the convenience of main floor laundry, a private home office, and plenty of storage with both a large garage and separate single garage for all your lake toys.
For sale
C$819,000
30 Cove Rd, East Hants, NS B0N 1Z0
3beds
2,228sqft
Single Family Residence
Built in 4
0.37 Acres Lot
$-- Zestimate®
C$368/sqft
C$-- HOA
What's special
Private laneLake accessBeautiful viewsSpacious bungalowTwo primary suitesMain floor laundryPrivate home office
- 16 days
- 14
- 0
Zillow last checked:
Listing updated:
Listed by:
Scott Allison,
Exit Realty Metro Brokerage,
Optimum Group Realty,
Exit Realty Metro
Source: NSAR,MLS®#: 202623687 Originating MLS®#: Nova Scotia Association of REALTORS®
Originating MLS®#: Nova Scotia Association of REALTORS®Facts & features
Interior
Bedrooms & bathrooms
- Bedrooms: 3
- Bathrooms: 3
- Full bathrooms: 3
- Main level bathrooms: 3
- Main level bedrooms: 3
Bedroom
- Level: Main
- Area: 159.46
- Dimensions: 13.4 x 11.9
Bedroom 1
- Level: Main
- Area: 217.17
- Dimensions: 12.7 x 17.1
Bathroom
- Level: Main
- Area: 162
- Dimensions: 13.5 x 12
Bathroom 1
- Level: Main
- Area: 75.46
- Dimensions: 9.8 x 7.7
Bathroom 2
- Level: Main
- Area: 92.4
- Dimensions: 7 x 13.2
Dining room
- Level: Main
- Area: 203.55
- Dimensions: 17.7 x 11.5
Kitchen
- Level: Main
- Area: 302.84
- Dimensions: 13.4 x 22.6
Living room
- Level: Main
- Area: 203.55
- Dimensions: 17.7 x 11.5
Office
- Level: Main
- Area: 74.58
- Dimensions: 6.6 x 11.3
Heating
- Heat Pump -Ductless, Radiant
Cooling
- Ductless
Appliances
- Included: Stove, Dishwasher, Dryer - Electric, Washer, Freezer, Microwave, Refrigerator, Water Softener
- Laundry: Laundry Room
Features
- High Speed Internet, Master Downstairs
- Flooring: Laminate, Tile
- Basement: None
- Has fireplace: Yes
- Fireplace features: Electric
Interior area
- Total structure area: 2,228
- Total interior livable area: 2,228 sqft
- Finished area above ground: 2,228
Property
Parking
- Total spaces: 4
- Parking features: Attached, Detached, Double, Heated Garage, Wired, Gravel
- Attached garage spaces: 2
- Details: Parking Details(Gravel Multi), Garage Details(Attached)
Features
- Levels: One
- Stories: 1
- Patio & porch: Deck
- Has view: Yes
- View description: Lake
- Has water view: Yes
- Water view: Lake
- Waterfront features: Lake Privileges
Lot
- Size: 0.37 Acres
- Features: Landscaped, Wooded, Under 0.5 Acres
Details
- Parcel number: 45145695
- Zoning: LR
- Other equipment: Air Exchanger, No Rental Equipment
Construction
Type & style
- Home type: SingleFamily
- Property subtype: Single Family Residence
Materials
- Vinyl Siding
- Foundation: Slab
- Roof: Asphalt
Condition
- New construction: No
- Year built: 4
Utilities & green energy
- Sewer: Septic Tank
- Water: Drilled Well
- Utilities for property: Cable Connected, Electricity Connected, Phone Connected, Electric
Community & HOA
Location
- Region: East Hants
Financial & listing details
- Price per square foot: C$368/sqft
- Price range: C$819K - C$819K
- Date on market: 9/17/2026
- Inclusions: Appliances
- Ownership: Freehold
- Electric utility on property: Yes
Price history
| Date | Event | Price |
|---|---|---|
| 9/17/2026 | Listed for sale | C$819,000C$368/sqft |
Source:  NSAR #202623687 Report a problem NSAR #202623687 Report a problem | ||
Public tax history
Tax history is unavailable.
Climate risks
Neighborhood: B0N
Nearby schools
GreatSchools rating
No schools nearby
We couldn't find any schools near this home.
Schools provided by the listing agent
- Middle: Avon View High School
- High: Avon View High School
Source: NSAR. This data may not be complete. We recommend contacting the local school district to confirm school assignments for this home.


Similar homes
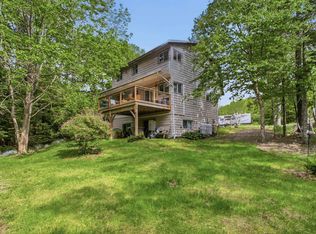
- C$669,0004 bd3 ba2.2k sqft86 Jorphie Dr, East Hants, NS B0N 1Z0For Sale
 MLS ID #202605870, Cheryl Longmire, RE/MAX Nova (Halifax) Brokerage. NSAR
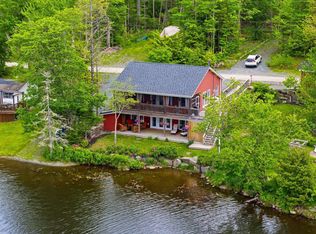
 - C$839,9004 bd3 ba2.3k sqft451 Zaffre Dr Lot 5127, Middle Sackville, NS B4E 0X4New Construction
 MLS ID #202614637, Scott Moulton, Royal LePage Atlantic Brokerage. NSAR
 - C$750,0003 bd2 ba2.2k sqft360 McGrath Ave, Upper Rawdon, NS B0N 2N0For Sale
 MLS ID #202618361, Anne Da Silva, Keller Williams Select Realty Brokerage. NSAR
 - C$849,9004 bd3 ba2.4k sqft70 Twinflower Ln, Middle Sackville, NS B0N 1Z0For Sale
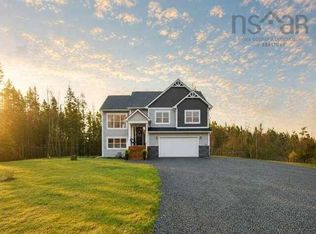 MLS ID #202610546, Sheila Cashin, RE/MAX Nova Brokerage. NSAR
