Built by Ridgecraft Builders, this custom home is situated on a beautifully landscaped lot in the sought-after, family-friendly Westwood subdivision. Designed with both style and functionality in mind, the bright, open-concept main floor offers an inviting space for everyday living and entertaining. The heart of the home features a spacious living room with 9-foot ceilings that flows seamlessly into the dining area and beautifully appointed kitchen. Complete with stone surface countertops and an impressive 8-foot white oak island, the kitchen offers abundant prep space, storage, and a natural gathering place for family and friends. The dining area opens onto a covered backyard patio, extending your living space outdoors. The attached double garage provides convenient year-round access to the home through a thoughtfully designed mudroom that serves as the ideal everyday entry. With built-in storage potential and a dedicated laundry area, this practical space keeps coats, boots, backpacks, and daily essentials organized and out of sight. Upstairs, you'll find four generously sized bedrooms and two full bathrooms. The spacious primary bedroom features a walk-in closet and a luxurious five-piece ensuite complete with a double vanity, standalone soaker tub, and a beautifully tiled glass shower. Three additional bedrooms are serviced by a well-appointed full bathroom with a double vanity and tub/shower combination, making it ideal for family living. Newly installed 2025 aggregate driveway, adds exceptional curb appeal to this outstanding property.
For sale
C$884,900
500 Hemlock Dr, Upper Tantallon, NS B3Z 1H4
3beds
2,300sqft
Single Family Residence
Built in 2025
1.27 Acres Lot
$-- Zestimate®
C$385/sqft
C$-- HOA
What's special
Beautifully landscaped lotBright open-concept main floorBeautifully appointed kitchenStone surface countertopsDedicated laundry areaFour generously sized bedroomsSpacious primary bedroom
- 24 days |
- 46 |
- 2 |
Zillow last checked:
Listing updated:
Listed by:
Jeremy Snider,
Domus Realty Limited Brokerage
Source: NSAR,MLS®#: 202617624 Originating MLS®#: Nova Scotia Association of REALTORS®
Originating MLS®#: Nova Scotia Association of REALTORS®Facts & features
Interior
Bedrooms & bathrooms
- Bedrooms: 3
- Bathrooms: 3
- Full bathrooms: 2
- 1/2 bathrooms: 1
- Main level bathrooms: 1
Bedroom
- Level: Second
- Area: 113.22
- Dimensions: 11.42 x 9.92
Bedroom 1
- Level: Second
- Area: 169.64
- Dimensions: 10.33 x 16.42
Bathroom
- Level: Main
- Area: 35.83
- Dimensions: 6.42 x 5.58
Bathroom 1
- Level: Second
- Area: 70.15
- Dimensions: 7.58 x 9.25
Bathroom 2
- Level: Second
- Area: 89.42
- Dimensions: 9.67 x 9.25
Dining room
- Level: Main
- Area: 91
- Dimensions: 13 x 7
Kitchen
- Level: Main
- Area: 229.76
- Dimensions: 19.42 x 11.83
Living room
- Level: Main
- Area: 288.44
- Dimensions: 17.75 x 16.25
Office
- Level: Main
- Area: 94.5
- Dimensions: 10.5 x 9
Heating
- Baseboard, Heat Pump -Ductless
Appliances
- Included: Range, Stove - Gas, Dishwasher, Dryer, Washer, Microwave, Refrigerator
- Laundry: Laundry Room
Features
- Ensuite Bath, High Speed Internet
- Flooring: Laminate, Tile
- Basement: None
Interior area
- Total structure area: 2,300
- Total interior livable area: 2,300 sqft
- Finished area above ground: 2,300
Property
Parking
- Total spaces: 2
- Parking features: Attached, Double, Heated Garage, Aggregate
- Attached garage spaces: 2
- Details: Parking Details(Multiple), Garage Details(Attached 2 Car Garage)
Features
- Levels: 2 Storey
- Stories: 2
- Patio & porch: Patio
Lot
- Size: 1.27 Acres
- Features: Landscaped, 1 to 2.99 Acres
Details
- Parcel number: 41542531
- Zoning: R-A1
- Other equipment: HRV (Heat Rcvry Ventln), No Rental Equipment
Construction
Type & style
- Home type: SingleFamily
- Property subtype: Single Family Residence
Materials
- Vinyl Siding
- Foundation: Slab
- Roof: Asphalt
Condition
- New construction: No
- Year built: 2025
Utilities & green energy
- Sewer: Septic Tank
- Water: Drilled Well
- Utilities for property: Cable Connected, Electricity Connected, Phone Connected, Electric
Community & HOA
Community
- Features: Golf, Playground, Recreation Center, Shopping, Place of Worship
Location
- Region: Upper Tantallon
Financial & listing details
- Price per square foot: C$385/sqft
- Price range: C$884.9K - C$884.9K
- Date on market: 7/15/2026
- Ownership: Freehold
- Electric utility on property: Yes
J
Jeremy Snider
(902) 476-7079
By pressing Contact Agent, you agree that the real estate professional identified above may call/text you about your search, which may involve use of automated means and pre-recorded/artificial voices. You don't need to consent as a condition of buying any property, goods, or services. Message/data rates may apply. You also agree to our Terms of Use. Zillow does not endorse any real estate professionals. We may share information about your recent and future site activity with your agent to help them understand what you're looking for in a home.
Price history
| Date | Event | Price |
|---|---|---|
| 7/15/2026 | Listed for sale | C$884,900C$385/sqft |
Source:  NSAR #202617624 Report a problem NSAR #202617624 Report a problem | ||
Public tax history
Tax history is unavailable.
Climate risks
Neighborhood: B3Z
Nearby schools
GreatSchools rating
No schools nearby
We couldn't find any schools near this home.
Schools provided by the listing agent
- Elementary: Tantallon Jr Elementary School
- Middle: Five Bridges Junior High School
- High: Bay View High School
Source: NSAR. This data may not be complete. We recommend contacting the local school district to confirm school assignments for this home.
- C$439,0003 bd3 ba3.2k sqft526 Hemlock Dr, Upper Tantallon, NS B3Z0G2Off Market
- C$549,2004 bd4 ba3.9k sqft456 Hemlock Dr, Upper Tantallon, NS B3Z0B5Off Market
- C$227,0001.19 acres168 Wyndham Dr, Halifax, NS B3Z0K5Lot/Land
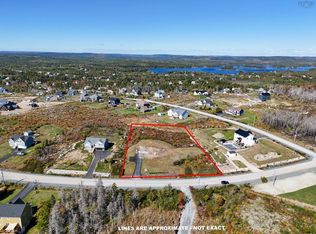
- C$354,4003 bd3 ba2.8k sqft168 Wyndham Dr, Upper Tantallon, NS B3Z0K5Off Market
- C$374,1003 bd3 ba2.6k sqft457 Hemlock Dr, Upper Tantallon, NS B3Z0E1Off Market
- C$389,5003 bd3 ba1.9k sqft495 Hemlock Dr, Upper Tantallon, NS B3Z0E1Off Market
- C$277,8004 bd3 ba1.8k sqft475 Hemlock Dr, Upper Tantallon, NS B3Z0E1Off Market
- C$335,8003 bd3 ba2.4k sqft440 Hemlock Dr, Upper Tantallon, NS B3Z0B5Off Market
Similar homes
- C$726,9004 bd4 ba2.7k sqft159 Summit Cres, Halifax, NS B3Z 1P9For Sale
 MLS ID #202613934, Nancy Skinner, RE/MAX Nova Brokerage. NSAR
 - C$949,9004 bd4 ba3k sqft314 Carmel Cres, Hammonds Plains, NS B3Z 1P2For Sale
 MLS ID #202616999, David Yetman, Century 21 All Points Brokerage. NSAR
 - C$989,9005 bd3 ba2.6k sqft128 Blush Ct, Halifax, NS B4E 0T3For Sale
 MLS ID #202619757, Alex Chisholm, Sutton Group Professional Realty Brokerage. NSAR
 - C$834,9003 bd4 ba2.3k sqft156 Lewis Dr, Bedford, NS B4B 1C5For Sale
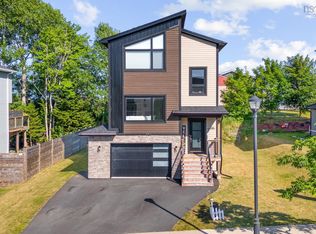 MLS ID #202619928, Nicolas Harvey-Pearson, Exit Realty Metro Brokerage. NSAR
 - C$824,9003 bd4 ba2.6k sqft17 Burnhope Dr, Halifax, NS B2R 1A9For SaleMLS ID #202619754, Tony Zareski, Century 21 Trident Realty Ltd. Brokerage. NSAR
- C$839,9004 bd3 ba2.3k sqft451 Zaffre Dr Lot 5127, Middle Sackville, NS B4E 0X4New ConstructionMLS ID #202614637, Scott Moulton, Royal LePage Atlantic Brokerage. NSAR
- C$879,9004 bd4 ba2.8k sqft3326 Sackville Dr, Halifax, NS B4E 3C5For SaleMLS ID #202615490, Mary Mellin, Royal LePage Atlantic Brokerage. NSAR
- C$998,7004 bd4 ba2.9k sqft4566 Saint Margarets Bay Rd, Lewis Lake, NS B3Z 1C4For SaleMLS ID #202613346, Terry Elliott, RE/MAX Banner Real Estate (Bridgewater) Brokerage. NSAR
- C$799,9004 bd3 ba2.6k sqft511 Midnight Run, Halifax, NS B4E 0R3For SaleMLS ID #202619268, Rebecca MacDonald, Keller Williams Select Realty Brokerage. NSAR
- C$819,9004 bd3 ba2.3k sqft380 Zaffre Dr Lot 5017, Middle Sackville, NS B4E 0X3New ConstructionMLS ID #202615833, Scott Moulton, Royal LePage Atlantic Brokerage. NSAR
- C$819,9003 bd2 ba1.8k sqft418 Zaffre Dr Lot 5019, Middle Sackville, NS B4E 0X3New ConstructionMLS ID #202612409, Scott Moulton, Royal LePage Atlantic Brokerage. NSAR
- C$849,9003 bd3 ba2.4k sqft4040 Highway 2, Fletchers Lake, NS B2T 1A3For SaleMLS ID #202618384, Susan Eldridge, Century 21 Trident Realty Ltd. Brokerage. NSAR
- C$884,9005 bd4 ba2.7k sqft16 Breaktrail Dr, Halifax, NS B4B 2J7For SaleMLS ID #202617202, Shanshan (Aria) Li, Royal LePage Atlantic Brokerage. NSAR
- C$834,9004 bd3 ba2.9k sqft55 Tori Ln, Halifax, NS B2T 0S8For SaleMLS ID #202617275, Cheradene Digdon, Parachute Realty Brokerage. NSAR
- C$744,9004 bd4 ba2.2k sqft135 Stephs St Space 3A, West Bedford, NS B4B 0L1New ConstructionMLS ID #202612646, Lorenzo Gallardo, Royal LePage Atlantic Brokerage. NSAR
- C$739,9004 bd3 ba1.9k sqft222 Orchid Ct Lot 5129, Middle Sackville, NS B4E 0X1New ConstructionMLS ID #202608034, Scott Moulton, Royal LePage Atlantic Brokerage. NSAR
- C$969,9005 bd3 ba2.8k sqft339 Windgate Dr, Halifax, NS B2T 1H4For SaleMLS ID #202617886, Shannon Gavin, PG Direct Realty Ltd. Brokerage. NSAR
- C$689,9003 bd4 ba2.1k sqft156 Puncheon Way #Pun67b, West Bedford, NS B4B 2L1New ConstructionMLS ID #202615964, Amanee Mousavi, Royal LePage Atlantic Brokerage. NSAR
- C$939,9004 bd3 ba2.7k sqft750 Celebration Dr #749GH, Fall River, NS B2T 1S3New ConstructionMLS ID #202611621, Rebecca Marchand, Sutton Group Professional Realty Brokerage. NSAR
- C$854,9994 bd4 ba2.5k sqft86 Bramwell Ct, Halifax, NS B4B 0W2For SaleMLS ID #202614413, Kiran Babu Mekala, Sutton Group Professional Realty Brokerage. NSAR
