Welcome to The Cabot by Marchand Homes, a fully completed, move-in ready, well designed split entry located in the family first community of Kinloch Estates of Fall River. With over 2,700 square feet of finished living space, this new build blends modern design with high end finishes in a layout that works for busy families and entertainers alike. The main level features vaulted ceilings in the Great Room, a clean electric fireplace, and black trimmed windows that bring in loads of natural light. The kitchen includes Tier I Quartz countertops and upgraded plumbing fixtures. It’s a bright and functional space that opens to the dining and living areas. Downstairs, the fully finished basement adds a large rec room, fourth bedroom, full bath, laundry room, and garage access. Additional upgrades include 25 LED pot lights, heat pump technology, and sound insulation between the primary bedroom and living space. As 5 minute spin too the many amenities of Fall River and sought after schools and 15 minutes to the Halifax International Airport. Make Kinloch Estates and Fall River your home and you'll never look back.
New construction
C$899,900
750 Celebration Dr #749GH, Fall River, NS B2T 1S3
4beds
2,759sqft
Single Family Residence
Built in ----
1.68 Acres Lot
$-- Zestimate®
C$326/sqft
C$-- HOA
What's special
Well designed split entryClean electric fireplaceTier i quartz countertopsUpgraded plumbing fixturesFully finished basementLarge rec roomFourth bedroom
- 106 days
- 27
- 3
Zillow last checked:
Listing updated:
Listed by:
Rebecca Marchand,
Sutton Group Professional Realty Brokerage,
Daniel Chisholm,
Sutton Group Professional Realty
Source: NSAR,MLS®#: 202611621 Originating MLS®#: Nova Scotia Association of REALTORS®
Originating MLS®#: Nova Scotia Association of REALTORS®Facts & features
Interior
Bedrooms & bathrooms
- Bedrooms: 4
- Bathrooms: 3
- Full bathrooms: 3
- Main level bathrooms: 2
- Main level bedrooms: 3
Bedroom
- Level: Main
- Area: 154.93
- Dimensions: 14 x 11.07
Bedroom 1
- Level: Main
- Area: 156
- Dimensions: 12 x 13
Bedroom 2
- Level: Basement
- Area: 154.85
- Dimensions: 11.01 x 14.07
Bathroom
- Level: Main
- Area: 168.67
- Dimensions: 12.03 x 14.02
Bathroom 1
- Level: Main
- Area: 60.53
- Dimensions: 10.03 x 6.03
Bathroom 2
- Level: Basement
- Area: 67.08
- Dimensions: 11.04 x 6.08
Dining room
- Level: Main
- Area: 128.8
- Dimensions: 16.07 x 8.02
Kitchen
- Level: Main
- Area: 161.2
- Dimensions: 16.07 x 10.03
Living room
- Level: Main
- Area: 241.94
- Dimensions: 15.06 x 16.07
Heating
- Baseboard, Fireplace(s), Heat Pump
Appliances
- Included: None
- Laundry: Laundry Room
Features
- Ensuite Bath, High Speed Internet, Master Downstairs
- Flooring: Laminate, Tile
- Basement: Full,Finished,Walk-Out Access
- Has fireplace: Yes
- Fireplace features: Electric
Interior area
- Total structure area: 2,759
- Total interior livable area: 2,759 sqft
- Finished area above ground: 1,733
Property
Parking
- Total spaces: 4
- Parking features: Double, Built-In, Heated Garage, Wired, Gravel
- Attached garage spaces: 2
- Details: Parking Details(Double, Gravel), Garage Details(Double, Heated, Wired, Built-In)
Features
- Levels: Split Entry
- Patio & porch: Deck
Lot
- Size: 1.68 Acres
- Features: Partially Cleared, Wooded, 1 to 2.99 Acres, Near Public Transit
Details
- Parcel number: 41399858
- Zoning: R1
- Other equipment: Air Exchanger, HRV (Heat Rcvry Ventln), No Rental Equipment
Construction
Type & style
- Home type: SingleFamily
- Property subtype: Single Family Residence
Materials
- Stone, Vinyl Siding
- Roof: Asphalt
Condition
- New Construction
- New construction: Yes
Utilities & green energy
- Sewer: Septic Tank
- Water: Drilled Well
- Utilities for property: Cable Connected, Electricity Connected, Phone Connected, Electric
Community & HOA
Community
- Features: Park, School Bus Service
Location
- Region: Fall River
Financial & listing details
- Price per square foot: C$326/sqft
- Price range: C$899.9K - C$899.9K
- Date on market: 5/21/2026
- Ownership: Freehold
- Electric utility on property: Yes
Price history
| Date | Event | Price |
|---|---|---|
| 9/3/2026 | Price change | C$899,900-4.3%C$326/sqft |
Source:  NSAR #202611621 Report a problem NSAR #202611621 Report a problem | ||
| 7/24/2026 | Price change | C$939,900-1.1%C$341/sqft |
Source: NSAR #202611621 Report a problem | ||
| 6/4/2026 | Price change | C$949,900-4%C$344/sqft |
Source: NSAR #202611621 Report a problem | ||
| 5/21/2026 | Listed for sale | C$989,900C$359/sqft |
Source: NSAR #202611621 Report a problem | ||
Public tax history
Tax history is unavailable.
Climate risks
Neighborhood: B2T
Nearby schools
GreatSchools rating
No schools nearby
We couldn't find any schools near this home.
Schools provided by the listing agent
- Elementary: Ash Lee Jefferson Elementary School
- Middle: Georges P Vanier Junior High School
- High: Lockview High School
Source: NSAR. This data may not be complete. We recommend contacting the local school district to confirm school assignments for this home.
- C$849,9004 bd3 ba2.4k sqft730 Celebration Dr LOT 747, Fall River, NS B2T1S3New Construction
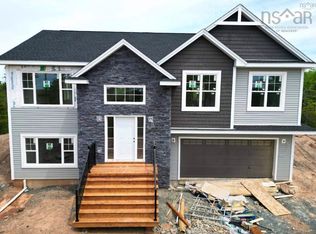
- C$859,9004 bd3 ba2.3k sqft740 Celebration Dr LOT 748, Fall River, NS B2T1S3New Construction

- C$844,9004 bd3 ba2.4k sqft712 Celebration Dr LOT 746, Fall River, NS B2T1S3New Construction

- C$1,499,9004 bd3 ba2.8k sqft812 Celebration Dr LOT 753, Fall River, NS B2T1T8New Construction
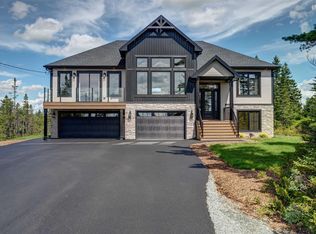
Similar homes
- C$824,9004 bd3 ba2.9k sqft55 Tori Ln, Halifax, NS B2T 0S8For Sale
 MLS ID #202617275, Cheradene Digdon, Parachute Realty Brokerage. NSAR
 - C$849,9004 bd4 ba2.8k sqft166 Quail Rdg, Beaver Bank, NS B4G 0G8New Construction
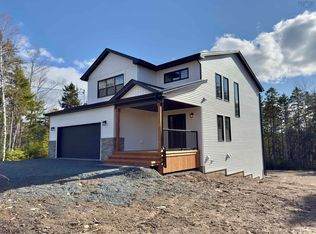 MLS ID #202508932, Tracy Stone, RE/MAX Nova Brokerage. NSAR
 - C$699,9003 bd4 ba3k sqft7 Copperhead Rd, Fall River, NS B2T 1W2For Sale
 MLS ID #202620329, Anna McMullin, Viewpoint Realty Services Inc. Brokerage. NSAR
 - C$1,039,9004 bd4 ba3.4k sqft275 Canterbury Ln, Halifax, NS B2T 1T4For Sale
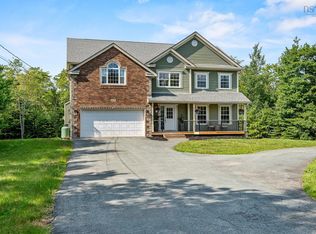 MLS ID #202616360, Jeremy Cowan, Exit Realty Metro Brokerage. NSAR
