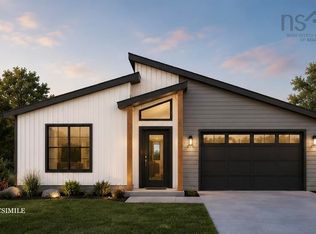
Another quality built Gerald Mitchell Home. The Bear Split Entry is our latest and quickly becoming our most popular split entry plan. Spacious and efficient, this four bedroom, three bath family home checks all the boxes. Beautiful open concept layout, vaulted ceilings, elegant design, custom kitchen with stone countertops, lovely custom cabinets, and pantry, living room propane fireplace, beautiful covered back deck, 3 bedrooms up. Master suite, with ensuite and walk in closet, plus a main bath for the kids and guests, and that's just the main Level. Downstairs you'll find a fourth bedroom, a spacious family room, bathroom, laundry, extra storage and an attached garage. Efficient heat pumps and layout, modern and bright, the Bear split entry is a gem. Parish Street is situated in the sought after and newest section of Kinloch subdivision, where you'll find many families, quiet streets and nature all around. The large wooded lots offer privacy and beauty. Fall River features all the amenities you'll need, shopping, dining, and recreation. Many parks trails and lakes are all around. 15 mins to Dartmouth or Bedford shopping commons, and 10 mins to the airport.
New construction
C$979,000
16 Parish St #714, Fall River, NS B2T 0W9
4beds
2,832sqft
Single Family Residence
Built in ----
1.66 Acres Lot
$-- Zestimate®
C$346/sqft
C$-- HOA
What's special
- 312 days
- 27
- 2
Zillow last checked:
Listing updated:
Listed by:
Jerry Mitchell,
Viewpoint Realty Services Inc. Brokerage
Source: NSAR,MLS®#: 202529243 Originating MLS®#: Nova Scotia Association of REALTORS®
Originating MLS®#: Nova Scotia Association of REALTORS®Facts & features
Interior
Bedrooms & bathrooms
- Bedrooms: 4
- Bathrooms: 3
- Full bathrooms: 3
- Main level bathrooms: 2
- Main level bedrooms: 3
Bedroom
- Level: Main
- Area: 134.2
- Dimensions: 12.2 x 11
Bedroom 1
- Level: Main
- Area: 134.2
- Dimensions: 12.2 x 11
Bedroom 2
- Level: Basement
- Area: 221
- Dimensions: 17 x 13
Bathroom
- Level: Main
- Area: 36
- Dimensions: 6 x 6
Bathroom 1
- Level: Main
- Area: 48.3
- Dimensions: 7 x 6.9
Bathroom 2
- Level: Basement
- Area: 76.32
- Dimensions: 10.6 x 7.2
Kitchen
- Level: Main
- Area: 372.4
- Dimensions: 19.6 x 19
Living room
- Level: Main
- Area: 289
- Dimensions: 17 x 17
Heating
- Baseboard, Heat Pump -Ductless
Cooling
- Ductless
Appliances
- Included: None
- Laundry: Laundry Room
Features
- Ensuite Bath, Master Downstairs
- Flooring: Hardwood, Laminate, Tile
- Basement: Full,Finished,Walk-Out Access
- Has fireplace: Yes
- Fireplace features: Propane
Interior area
- Total structure area: 2,832
- Total interior livable area: 2,832 sqft
- Finished area above ground: 1,752
Property
Parking
- Total spaces: 3
- Parking features: Attached, Single, Heated Garage, Wired, Double, Gravel
- Attached garage spaces: 1
- Details: Parking Details(Double, Gravel.), Garage Details(Single, 17 X 28, Wired, Heated, Attached.)
Features
- Levels: Split Entry
- Patio & porch: Deck
Lot
- Size: 1.66 Acres
- Features: Partially Cleared, Wooded, 1 to 2.99 Acres
Details
- Parcel number: 41399528
- Zoning: R-1b
- Other equipment: Air Exchanger, HRV (Heat Rcvry Ventln), No Rental Equipment
Construction
Type & style
- Home type: SingleFamily
- Property subtype: Single Family Residence
Materials
- Vinyl Siding
- Roof: Fiberglass
Condition
- New Construction
- New construction: Yes
Utilities & green energy
- Sewer: Septic Tank
- Water: Drilled Well
- Utilities for property: Electricity Connected, Electric
Community & HOA
Community
- Features: Park, Playground, Recreation Center, School Bus Service, Shopping
Location
- Region: Fall River
Financial & listing details
- Price per square foot: C$346/sqft
- Price range: C$979K - C$979K
- Date on market: 12/9/2025
- Ownership: Freehold
- Electric utility on property: Yes
Price history
| Date | Event | Price |
|---|---|---|
| 12/9/2025 | Listed for sale | C$979,000C$346/sqft |
Source:  NSAR #202529243 Report a problem NSAR #202529243 Report a problem | ||
Public tax history
Tax history is unavailable.
Climate risks
Neighborhood: B2T
Nearby schools
GreatSchools rating
No schools nearby
We couldn't find any schools near this home.
Schools provided by the listing agent
- Elementary: Ash Lee Jefferson Elementary School
- Middle: Georges P Vanier Junior High School
- High: Lockview High School
Source: NSAR. This data may not be complete. We recommend contacting the local school district to confirm school assignments for this home.
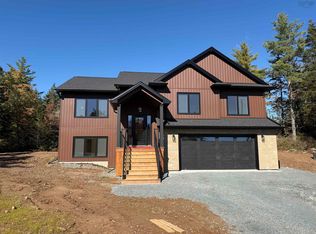
- C$959,9004 bd3 ba3k sqft112 Parish St, Fall River, NS B2T0W9New Construction

- C$889,0003 bd2 ba1.7k sqft49 Flycatcher Ln #762J, Fall River, NS B2T0X3New Construction
- C$476,7003 bd3 ba3.2k sqft531 Celebration Dr, Fall River, NS B2T0K6Off Market
- C$438,8003 bd3 ba2.6k sqft509 Celebration Dr, Fall River, NS B2T0K6Off Market
Similar homes
- C$959,9004 bd3 ba3k sqft112 Parish St, Fall River, NS B2T 0W9New ConstructionMLS ID #202613685, Steven Giffin, Keller Williams Select Realty Brokerage. NSAR
- C$889,0004 bd3 ba2.5k sqft670 Celebration Dr #743, Fall River, NS B2T 1S3New Construction
 MLS ID #202508238, Jerry Mitchell, Viewpoint Realty Services Inc. Brokerage. NSAR
 - C$844,9004 bd3 ba2.4k sqft712 Celebration Dr Lot 746, Fall River, NS B2T 1S3New Construction
 MLS ID #202621548, Rebecca Marchand, Sutton Group Professional Realty Brokerage. NSAR
 - C$1,019,9004 bd4 ba3.4k sqft77 Lockerbie Ln Lot 765, Fall River, NS B2T 0X2New Construction
 MLS ID #202609416, Rebecca Marchand, Sutton Group Professional Realty Brokerage. NSAR
