Another quality-built Gerald Mitchell Home. Welcome to the Bissett bungalow on Flycatcher Lane. This beautifully designed 1,728 sq. ft. bungalow on slab offers the perfect blend of style, efficiency, and functionality. Featuring 3 bedrooms and 2 full bathrooms, this home showcases an inviting open-concept layout with stunning vaulted ceilings that span the length of the home, creating a bright and airy atmosphere throughout. The heart of the home is the custom-designed kitchen, complete with a large island, quality finishes, and plenty of space for entertaining and everyday living. Expansive windows fill the space with natural light, enhancing the warm and welcoming feel of the home. Enjoy year-round comfort with energy-efficient heat pumps and in-floor heating for exceptional efficiency and convenience. The attached double garage provides ample storage and practicality, while the thoughtfully designed layout offers easy one-level living. Located in the desirable Kinloch subdivision in Fall River, this home offers a peaceful setting with easy access to amenities, great schools, and nearby lakes and trails. 10-15 mins to the airport, Dartmouth crossing & Bedford commons, about 30 to downtown Dartmouth or Halifax.
New construction
C$889,000
49 Flycatcher Ln #762J, Fall River, NS B2T 0X3
3beds
1,728sqft
Single Family Residence
Built in ----
1.78 Acres Lot
$-- Zestimate®
C$514/sqft
C$-- HOA
What's special
- 159 days
- 29
- 2
Zillow last checked:
Listing updated:
Listed by:
Jerry Mitchell,
Viewpoint Realty Services Inc. Brokerage
Source: NSAR,MLS®#: 202610358 Originating MLS®#: Nova Scotia Association of REALTORS®
Originating MLS®#: Nova Scotia Association of REALTORS®Facts & features
Interior
Bedrooms & bathrooms
- Bedrooms: 3
- Bathrooms: 2
- Full bathrooms: 2
- Main level bathrooms: 2
- Main level bedrooms: 3
Bedroom
- Level: Main
- Width: 12
Bedroom 1
- Level: Main
- Area: 120
- Dimensions: 10 x 12
Bathroom
- Level: Main
Bathroom 1
- Level: Main
Dining room
- Level: Main
- Length: 11
Kitchen
- Level: Main
- Length: 11
Living room
- Level: Main
- Width: 21
Heating
- Heat Pump -Ductless, In Floor
Cooling
- Ductless
Appliances
- Included: None
- Laundry: Laundry Room
Features
- Ensuite Bath, High Speed Internet, Master Downstairs
- Flooring: Laminate, Tile
- Basement: None
- Has fireplace: Yes
- Fireplace features: Propane
Interior area
- Total structure area: 1,728
- Total interior livable area: 1,728 sqft
- Finished area above ground: 1,728
Property
Parking
- Total spaces: 4
- Parking features: Attached, Double, Heated Garage, Wired, Gravel
- Attached garage spaces: 2
- Details: Parking Details(Double, Gravel), Garage Details(Attached, Double, Wired, & Heated)
Lot
- Size: 1.78 Acres
- Features: Partially Cleared, Wooded, 1 to 2.99 Acres
Details
- Parcel number: 41549908
- Zoning: R-1b
- Other equipment: Air Exchanger, HRV (Heat Rcvry Ventln), No Rental Equipment
Construction
Type & style
- Home type: SingleFamily
- Architectural style: Bungalow
- Property subtype: Single Family Residence
Materials
- Vinyl Siding
- Foundation: Slab
- Roof: Fiberglass
Condition
- New Construction,To Be Built
- New construction: Yes
Utilities & green energy
- Sewer: Septic Tank
- Water: Drilled Well
- Utilities for property: Cable Connected, Electricity Connected, Phone Connected, Electric
Community & HOA
Community
- Features: School Bus Service
Location
- Region: Fall River
Financial & listing details
- Price per square foot: C$514/sqft
- Price range: C$889K - C$889K
- Date on market: 5/11/2026
- Inclusions: Ahw
- Ownership: Freehold
- Electric utility on property: Yes
Price history
| Date | Event | Price |
|---|---|---|
| 5/11/2026 | Listed for sale | C$889,000C$514/sqft |
Source:  NSAR #202610358 Report a problem NSAR #202610358 Report a problem | ||
Public tax history
Tax history is unavailable.
Climate risks
Neighborhood: B2T
Nearby schools
GreatSchools rating
No schools nearby
We couldn't find any schools near this home.
Schools provided by the listing agent
- Elementary: Ash Lee Jefferson Elementary School
- Middle: Georges P Vanier Junior High School
- High: Lockview High School
Source: NSAR. This data may not be complete. We recommend contacting the local school district to confirm school assignments for this home.
- C$959,9004 bd3 ba3k sqft112 Parish St, Fall River, NS B2T0W9New Construction

- C$1,200,0003 bd3 ba3.7k sqft42 Flycatcher Ln #761H, Fall River, NS B2T0X3New Construction

- C$979,0004 bd3 ba2.8k sqft16 Parish St #714, Fall River, NS B2T0W9New Construction
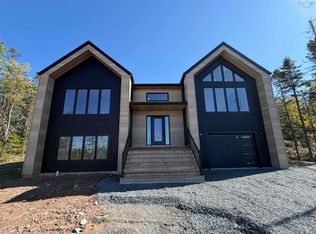
- C$391,8003 bd3 ba2k sqft477 Celebration Dr, Fall River, NS B2T0K6Off Market
Similar homes
- C$889,0004 bd3 ba2.5k sqft670 Celebration Dr #743, Fall River, NS B2T 1S3New Construction
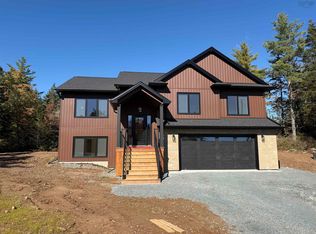 MLS ID #202508238, Jerry Mitchell, Viewpoint Realty Services Inc. Brokerage. NSAR
 - C$844,9004 bd3 ba2.4k sqft712 Celebration Dr Lot 746, Fall River, NS B2T 1S3New Construction
 MLS ID #202621548, Rebecca Marchand, Sutton Group Professional Realty Brokerage. NSAR
 - C$841,9003 bd3 ba2k sqft60 Cedarmoss Ln #759, Fall River, NS B2T 0K6New Construction
 MLS ID #202602786, Rebecca Marchand, Sutton Group Professional Realty Brokerage. NSAR
 - C$859,9004 bd3 ba2.3k sqft740 Celebration Dr Lot 748, Fall River, NS B2T 1S3New Construction
 MLS ID #202528210, Rebecca Marchand, Sutton Group Professional Realty Brokerage. NSAR
