Welcome to 40 Tucker Lake Road, where lakefront living feels like a getaway, but downtown Halifax is only 30 minutes away. Situated on a double lot with 122’ of lake frontage and your own private dock on Tucker Lake, this meticulously cared for home offers a peaceful waterfront lifestyle just minutes from shopping and popular amenities, including Lost Creek Golf Course. As you step inside this split-entry home, you’ll be greeted by freshly painted walls in all main areas. The upper level features an open-concept eat-in kitchen with cabinets designed and crafted by the acclaimed Eagle Cliff Kitchens. The spacious living room boasts stunning views of Tucker Lake and a walkout to a large 23’x9’, partially covered, deck where you can enjoy your morning coffee or entertain family and friends. The upper level continues with two bedrooms, including a primary suite with a walk-in closet and cheater ensuite. Downstairs, you’ll find a third bedroom, a three-piece bathroom with laundry, and a cozy family room with a walkout to another large 23’x9’ covered deck that you can enjoy year-round. But that’s not all this spacious home offers! Need additional space for a home office, gym, games room, man cave or she-space? This home has over 260 sq. ft. of additional space in the basement that’s bursting with potential! This low maintenance property provides all the benefits of a lakefront lifestyle without the hours of endless upkeep. The tightknit community, generous outdoor living spaces and peaceful surroundings are waiting to welcome you home. Your next chapter might just begin at Tucker Lake!
For sale
C$775,000
40 Tucker Lake Rd, Halifax, NS B4G 1C3
3beds
1,872sqft
Single Family Residence
Built in 2017
6,960 Square Feet Lot
$-- Zestimate®
C$414/sqft
C$-- HOA
What's special
Open-concept eat-in kitchenThree-piece bathroom with laundryGenerous outdoor living spaces
- 22 days
- 242
- 8
Zillow last checked:
Listing updated:
Listed by:
Ron Helpard,
Royal LePage Anchor Realty Brokerage,
Crystal MacDougall,
Royal LePage Anchor Realty
Source: NSAR,MLS®#: 202622832 Originating MLS®#: Nova Scotia Association of REALTORS®
Originating MLS®#: Nova Scotia Association of REALTORS®Facts & features
Interior
Bedrooms & bathrooms
- Bedrooms: 3
- Bathrooms: 2
- Full bathrooms: 2
- Main level bathrooms: 1
- Main level bedrooms: 2
Bedroom
- Level: Main
Bedroom 1
- Level: Lower
Bathroom
- Level: Main
- Area: 49.56
- Dimensions: 5.9 x 8.4
Family room
- Level: Lower
- Length: 13.3
Kitchen
- Level: Main
- Area: 147.4
- Dimensions: 13.4 x 11
Living room
- Level: Main
- Area: 223.79
- Dimensions: 13.9 x 16.1
Heating
- Baseboard, Heat Pump -Ductless
Appliances
- Included: Stove, Dishwasher, Dryer - Electric, Washer, Range Hood, Refrigerator
- Laundry: Laundry Room
Features
- Ensuite Bath, High Speed Internet, Master Downstairs
- Flooring: Concrete, Hardwood
- Basement: Finished,Walk-Out Access
Interior area
- Total structure area: 1,872
- Total interior livable area: 1,872 sqft
- Finished area above ground: 936
Property
Parking
- Parking features: No Garage, Circular Driveway, Multiple Driveways, Paved
- Has uncovered spaces: Yes
- Details: Parking Details(Horseshoe Driveway With Multi-Car Parking)
Features
- Levels: Split Entry
- Exterior features: Balcony
- Has view: Yes
- View description: Lake
- Has water view: Yes
- Water view: Lake
- Waterfront features: Lake, Lake Privileges, Fresh Water
- Frontage length: Water Frontage(122 Feet)
Lot
- Size: 6,960 Square Feet
- Features: Partially Cleared, Partial Landscaped, Under 0.5 Acres, Near Public Transit
Details
- Additional structures: Shed(s), Wharf
- Additional parcels included: 41206020
- Parcel number: 41206038
- Zoning: R-6 - RURAL RESIDENTIAL
- Other equipment: Air Exchanger, HRV (Heat Rcvry Ventln), No Rental Equipment
Construction
Type & style
- Home type: SingleFamily
- Property subtype: Single Family Residence
Materials
- Vinyl Siding
- Roof: Asphalt
Condition
- New construction: No
- Year built: 2017
Utilities & green energy
- Sewer: Municipal
- Water: Municipal
- Utilities for property: Cable Connected, Electricity Connected, Phone Connected, Electric
Community & HOA
Community
- Features: Golf, Park, Playground, Place of Worship
Location
- Region: Halifax
Financial & listing details
- Price per square foot: C$414/sqft
- Price range: C$775K - C$775K
- Date on market: 9/10/2026
- Inclusions: Fridge, Stove, Microwave Range Hood, Washer, Dryer, Shed
- Ownership: Freehold
- Electric utility on property: Yes
Price history
| Date | Event | Price |
|---|---|---|
| 9/10/2026 | Listed for sale | C$775,000C$414/sqft |
Source:  NSAR #202622832 Report a problem NSAR #202622832 Report a problem | ||
Public tax history
Tax history is unavailable.
Climate risks
Neighborhood: B4G
Nearby schools
GreatSchools rating
No schools nearby
We couldn't find any schools near this home.
Schools provided by the listing agent
- Elementary: Beaverbank - Kinsac Elementary School
- Middle: Harold T Barrett Junior High School
- High: Lockview High School
Source: NSAR. This data may not be complete. We recommend contacting the local school district to confirm school assignments for this home.
- C$278,9003 bd2 ba1.4k sqft37 Tucker Lake Rd, Beaver Bank, NS B4G1C3Off Market
- C$187,6003 bd1 ba1.3k sqft41 Tucker Lake Rd, Beaver Bank, NS B4G1C3Off Market
- C$139,200-- bd2 ba1k sqft45 Tucker Lake Rd, Beaver Bank, NS B4G1C3Off Market
- C$336,2003 bd2 ba1.7k sqft33 Tucker Lake Rd, Beaver Bank, NS B4G1C3Off Market
Similar homes
- C$632,0003 bd2 ba1.8k sqft224 Tucker Lake Rd, Beaver Bank, NS B4G 1C3For Sale
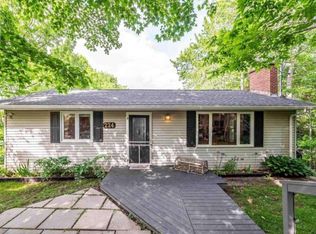 MLS ID #202620937, Sophie Giterman, Easy List Realty Ltd. Brokerage. NSAR
 - C$678,9994 bd2 ba2.1k sqft258 Heatherglen Dr, Beaver Bank, NS B4G 0A1For Sale
 MLS ID #202623116, Michael Doyle, Assist-2-Sell Homeworks Realty Brokerage. NSAR
 - C$775,0004 bd3 ba2.5k sqft53 Quail Rdg #551, Beaver Bank, NS B4G 0C4New Construction
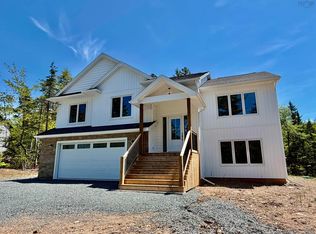 MLS ID #202508691, Jerry Mitchell, Viewpoint Realty Services Inc. Brokerage. NSAR
 - C$579,9003 bd4 ba2.3k sqft46 Meadow Dr, Beaver Bank, NS B4G 1B5For Sale
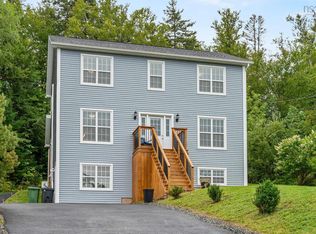 MLS ID #202622971, Nicholas Yeomans, Exit Realty Metro Brokerage. NSAR
